
HALTER
Residential Kitchen + Bath Remodel | Sisters OR

About Our Halter Project
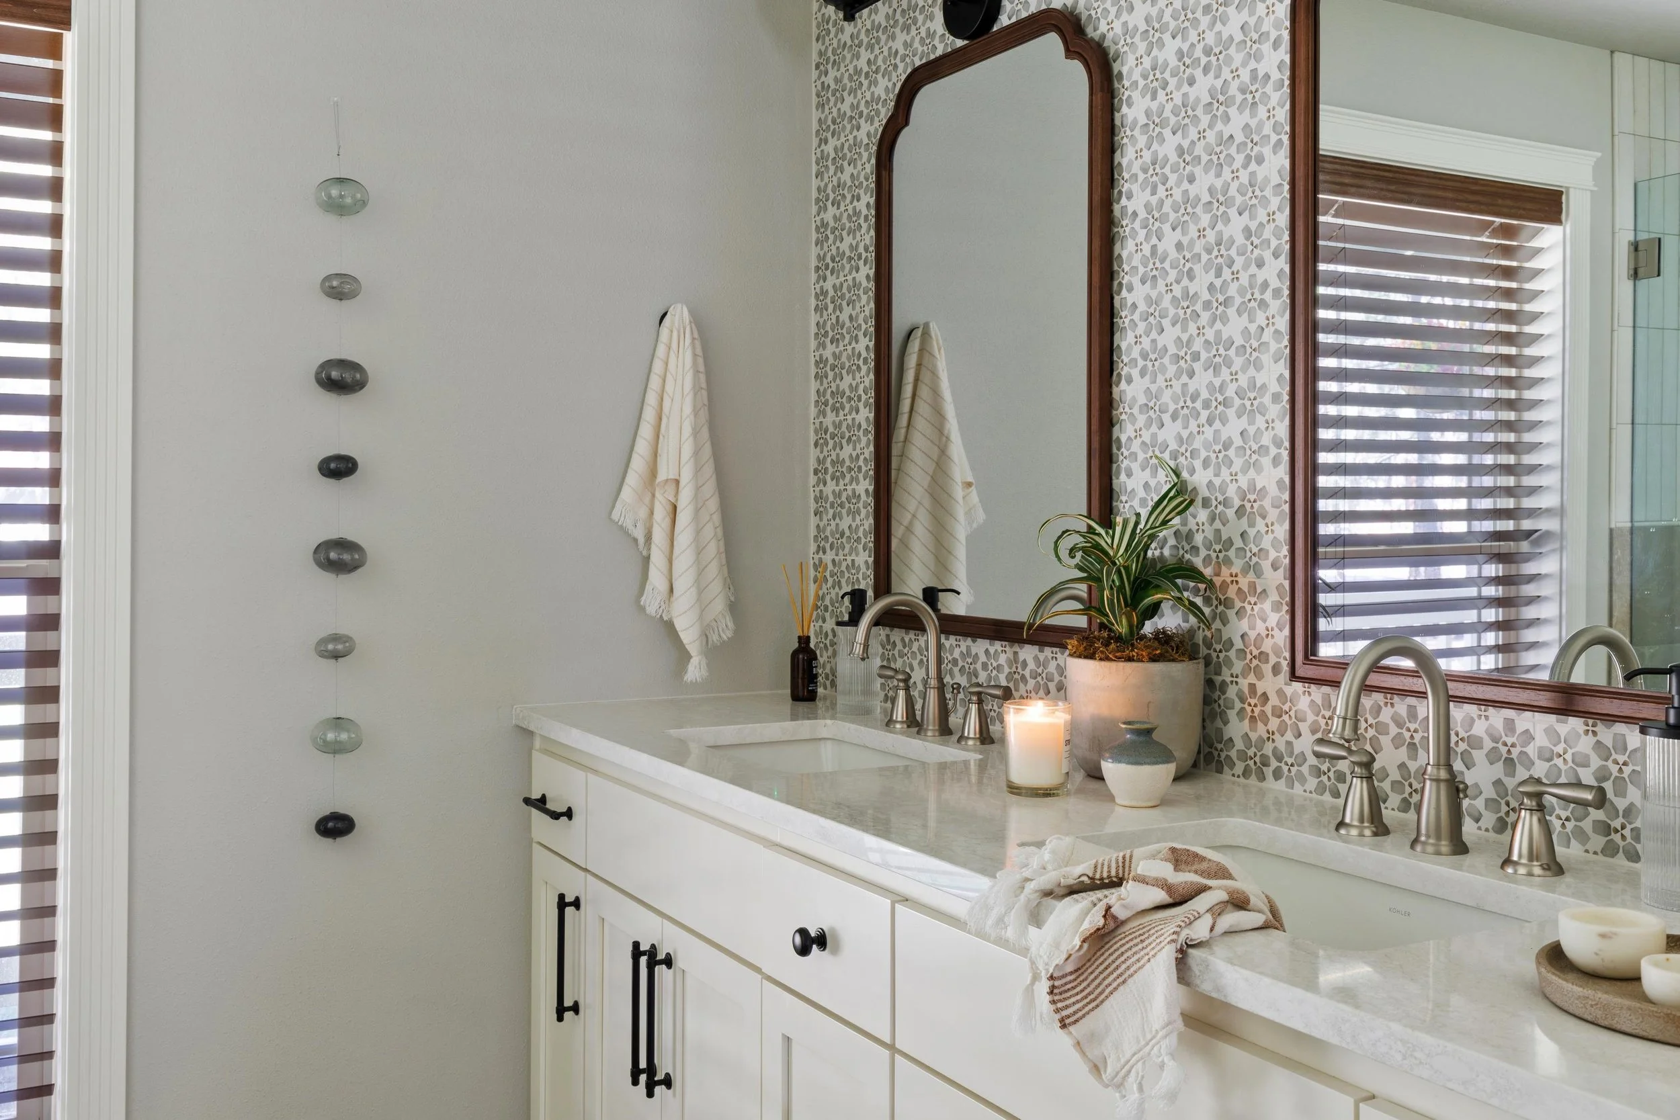
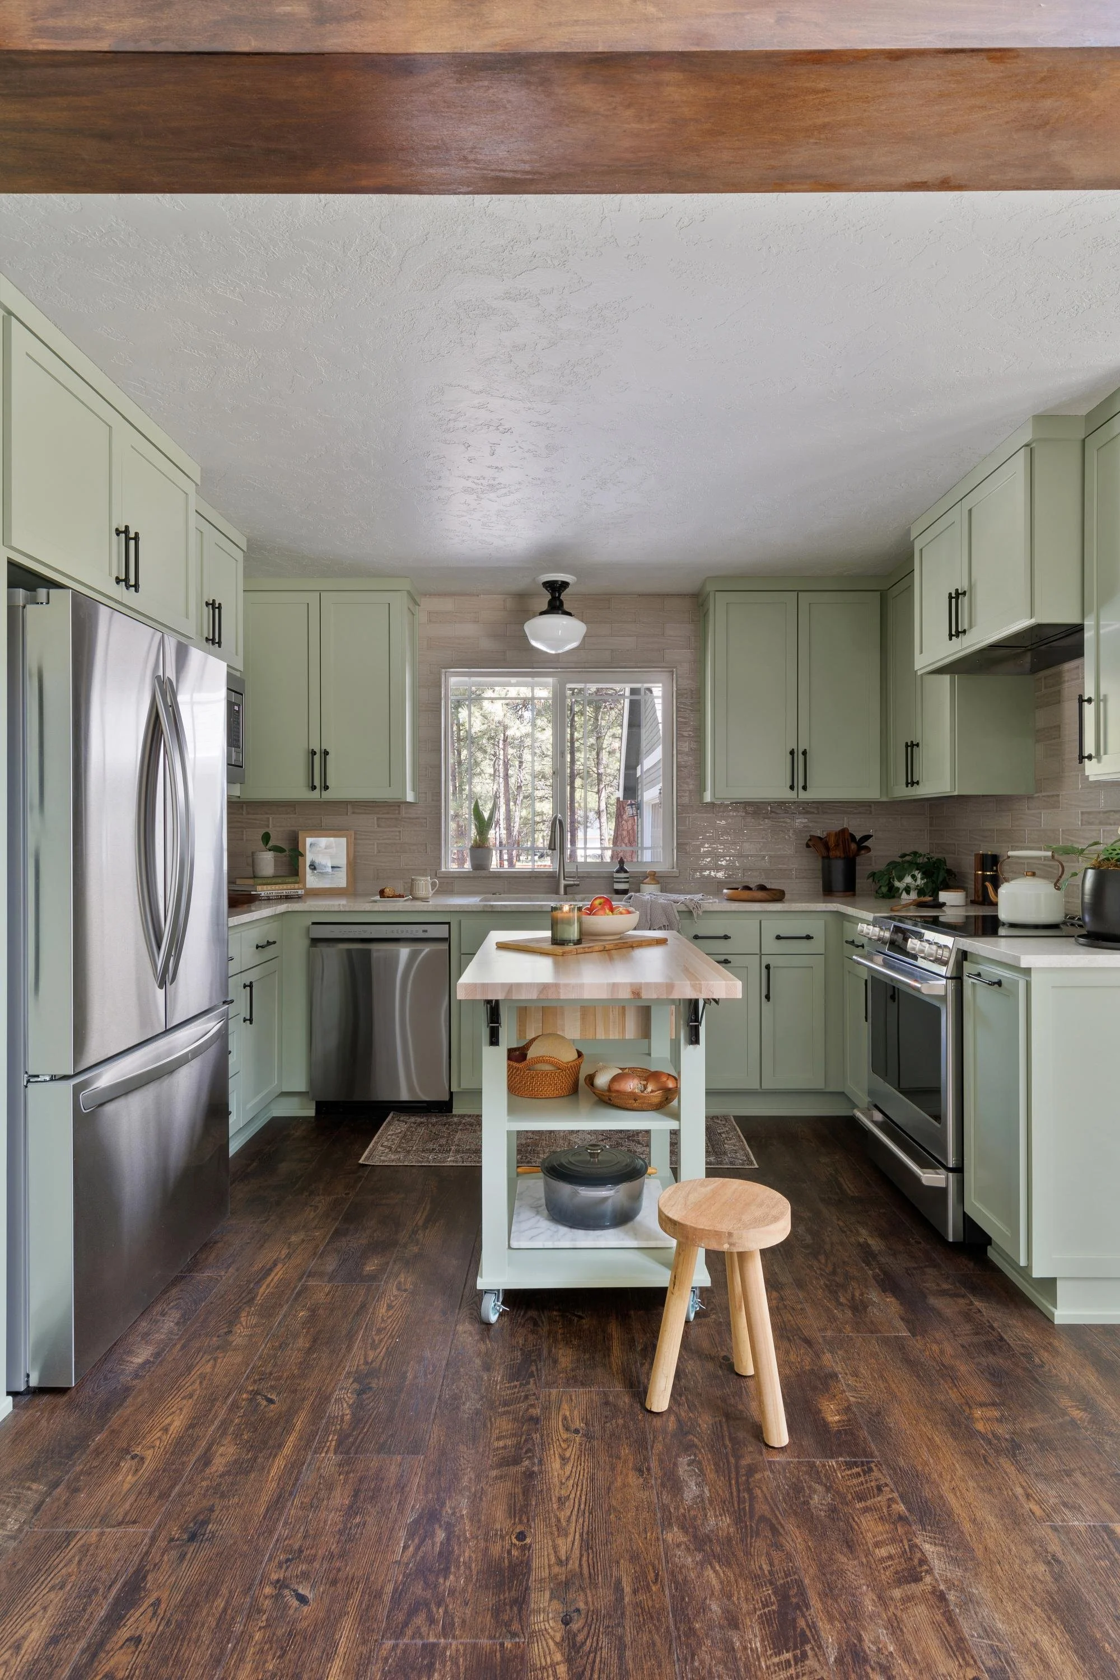
A lovely pair of teachers from California found their perfect retirement home in Sisters; It just needed a little updating. We came in to reimagine the kitchen and primary bath, creating spaces that felt more distinctly them and setting the stage for this exciting new chapter of life.
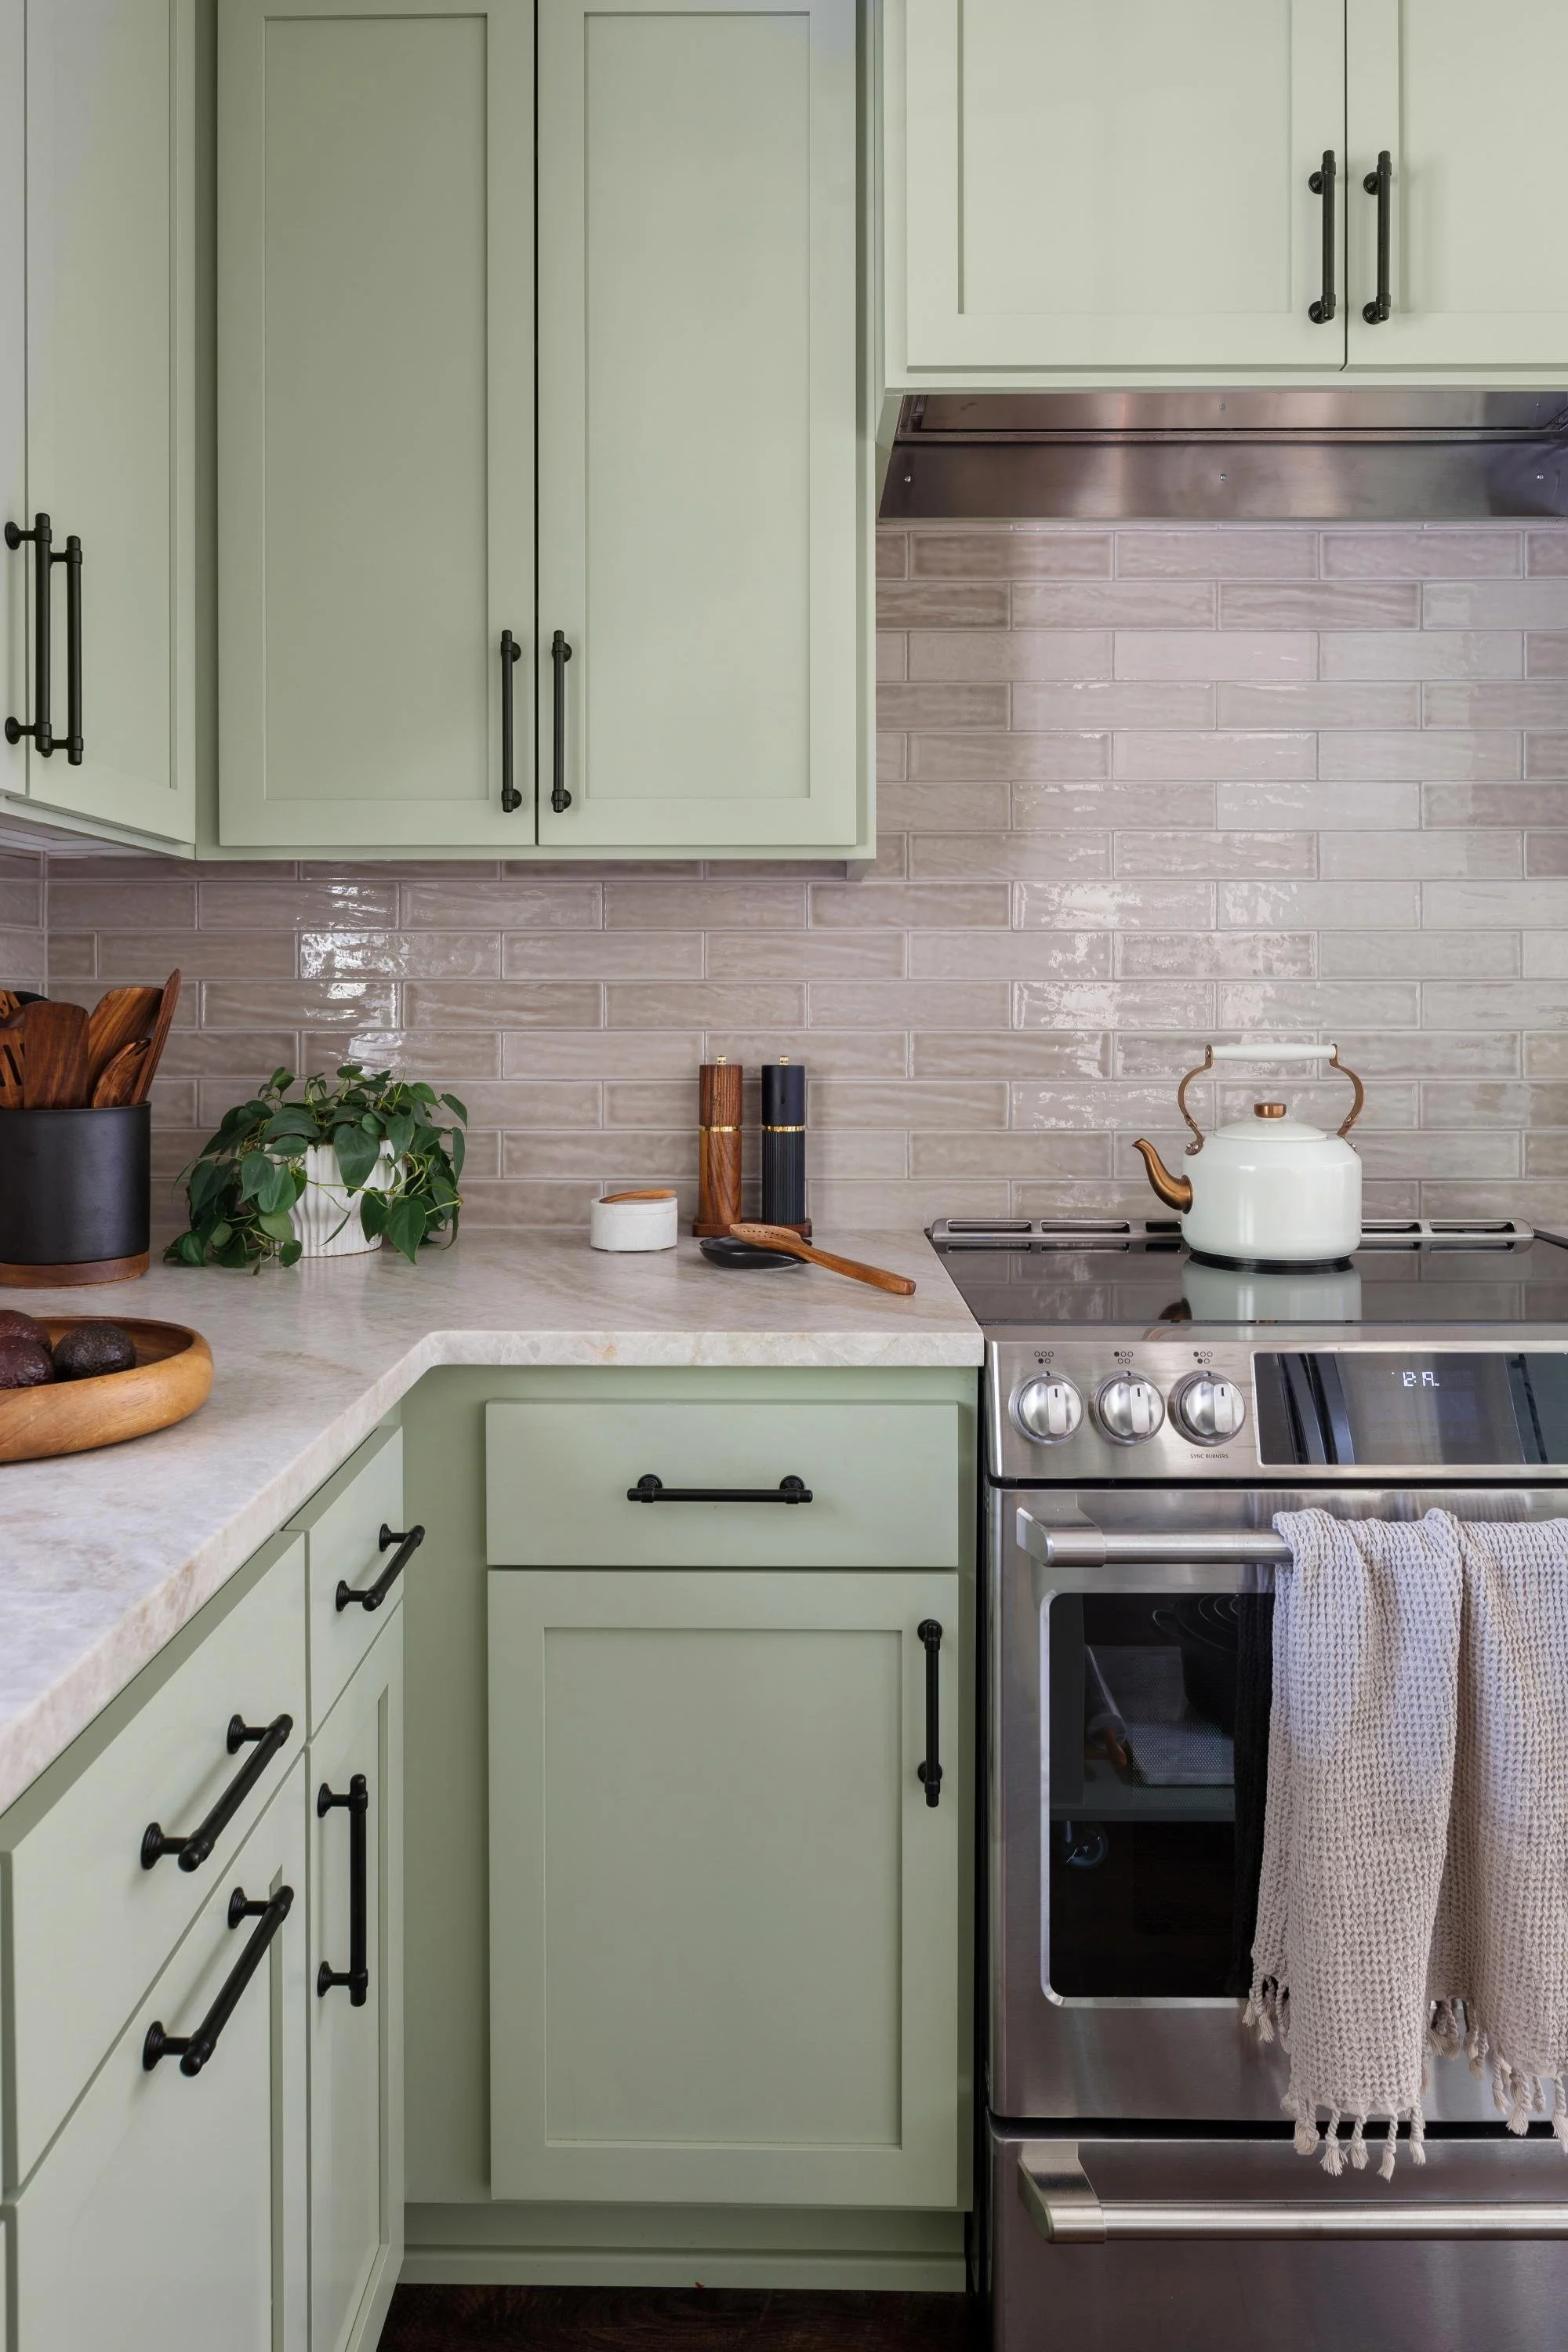
They had already begun updating the upstairs themselves and felt they needed a little extra help with two of the home’s most important spaces. They came to us with a few key requests (green cabinets being one of them,) but otherwise, the project was largely a blank slate, which is one of our favorite kinds of projects.
Residential Remodel (Kitchen + Primary Bath)
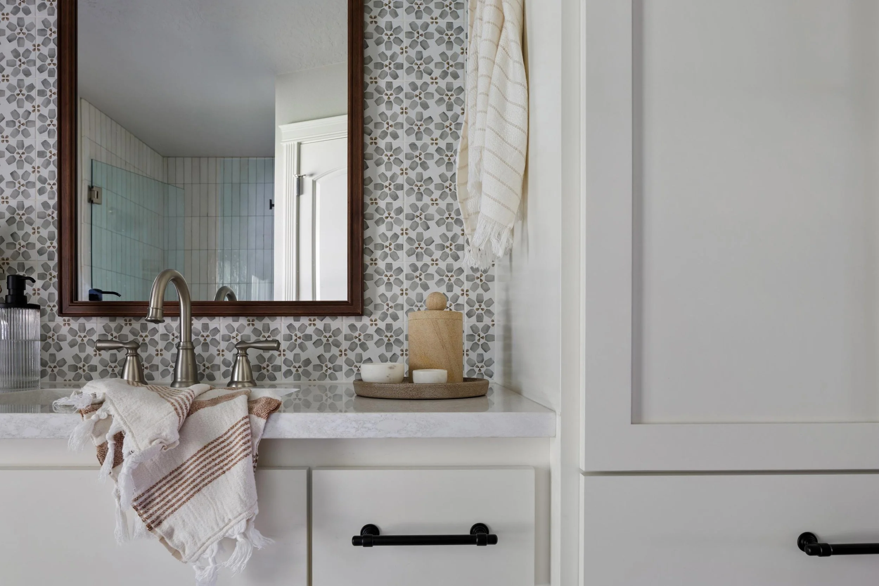
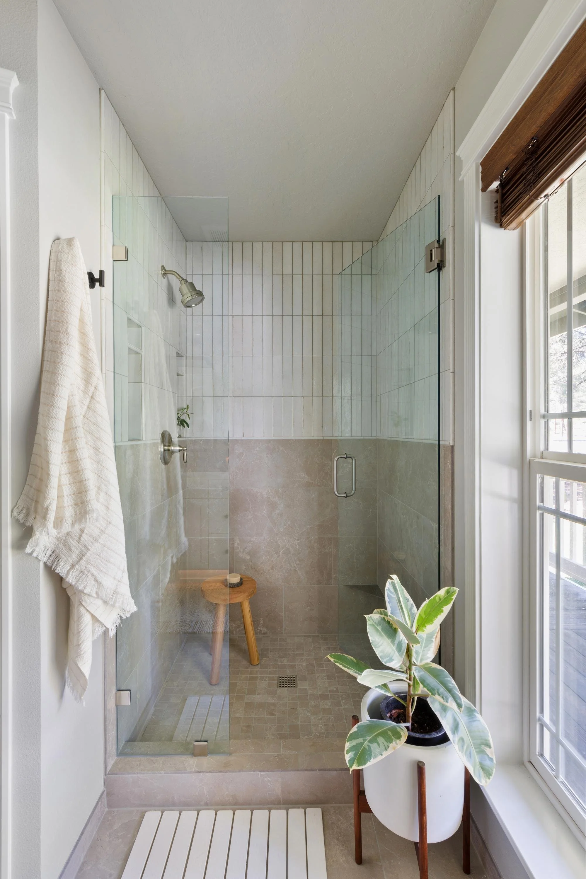
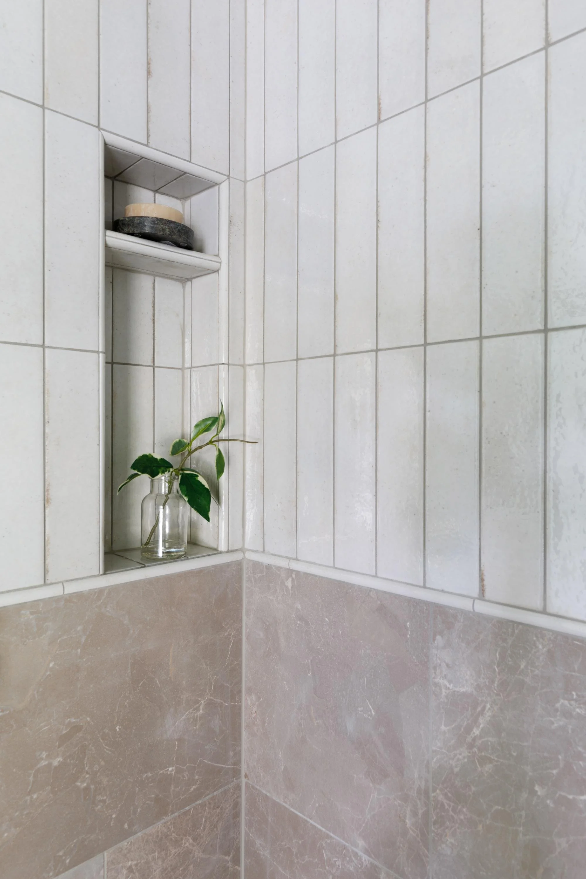
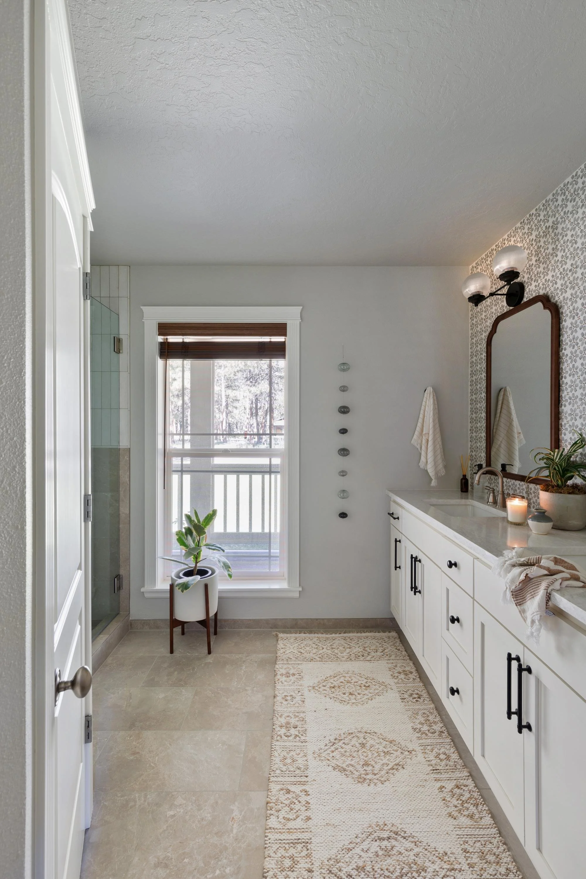
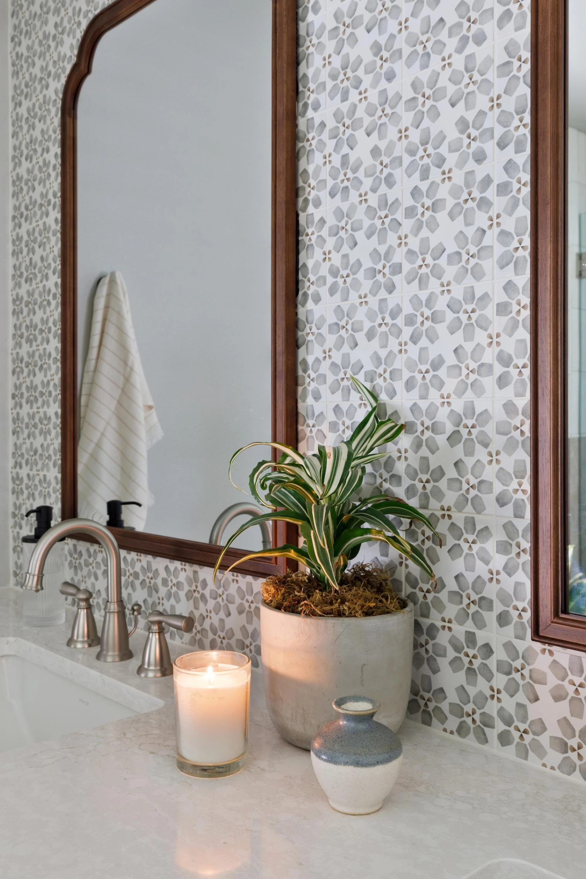
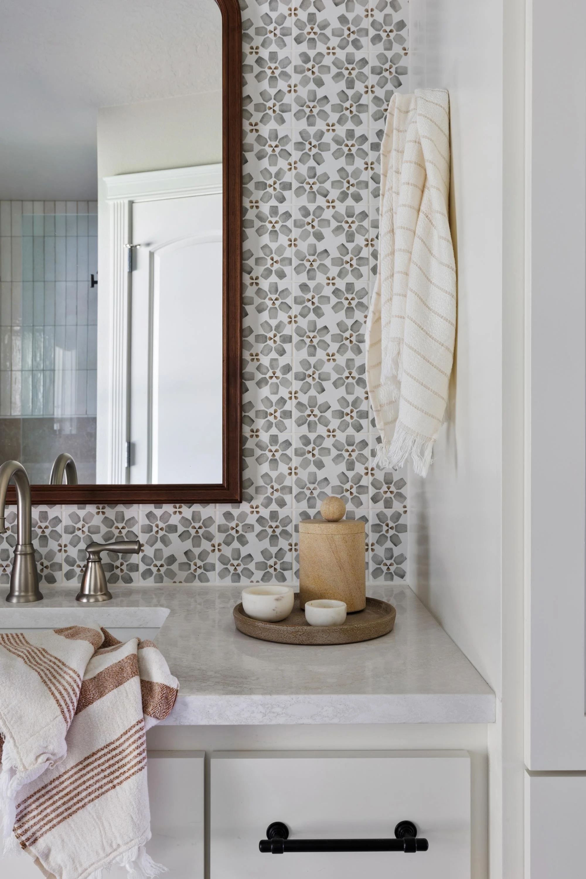
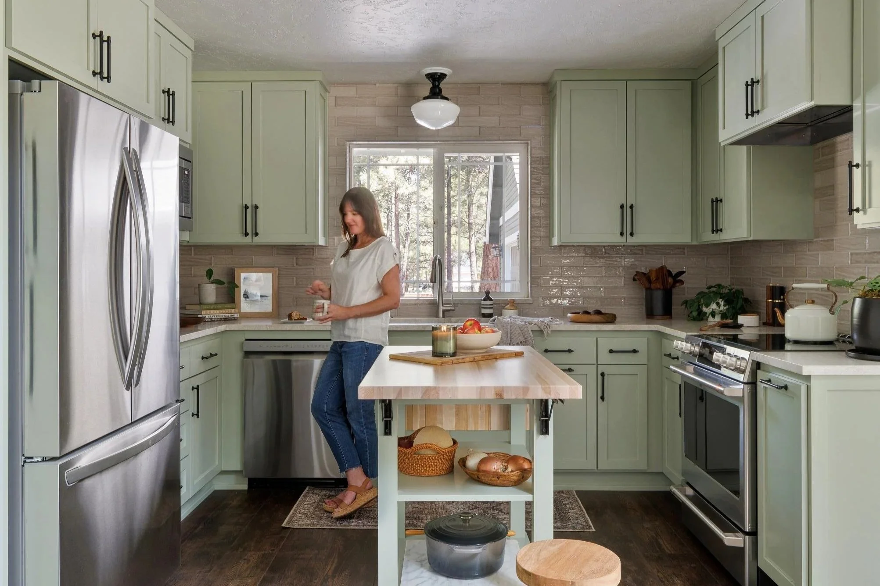
This residential remodel consisted of a full Kitchen renovation and a complete overhaul and new layout for the Primary bathroom. Foraged Interiors worked with their contractor and tradespeople to ensure a cohesive space that flowed beautifully through different areas of the home. and tied in with some of the areas they revamped on their own.
Scope of Work
The client trusted us to design all areas of the home as a cohesive project.
kitchen
primary bathroom
finish and fixture selections
flooring
paint
Special attention paid to the location
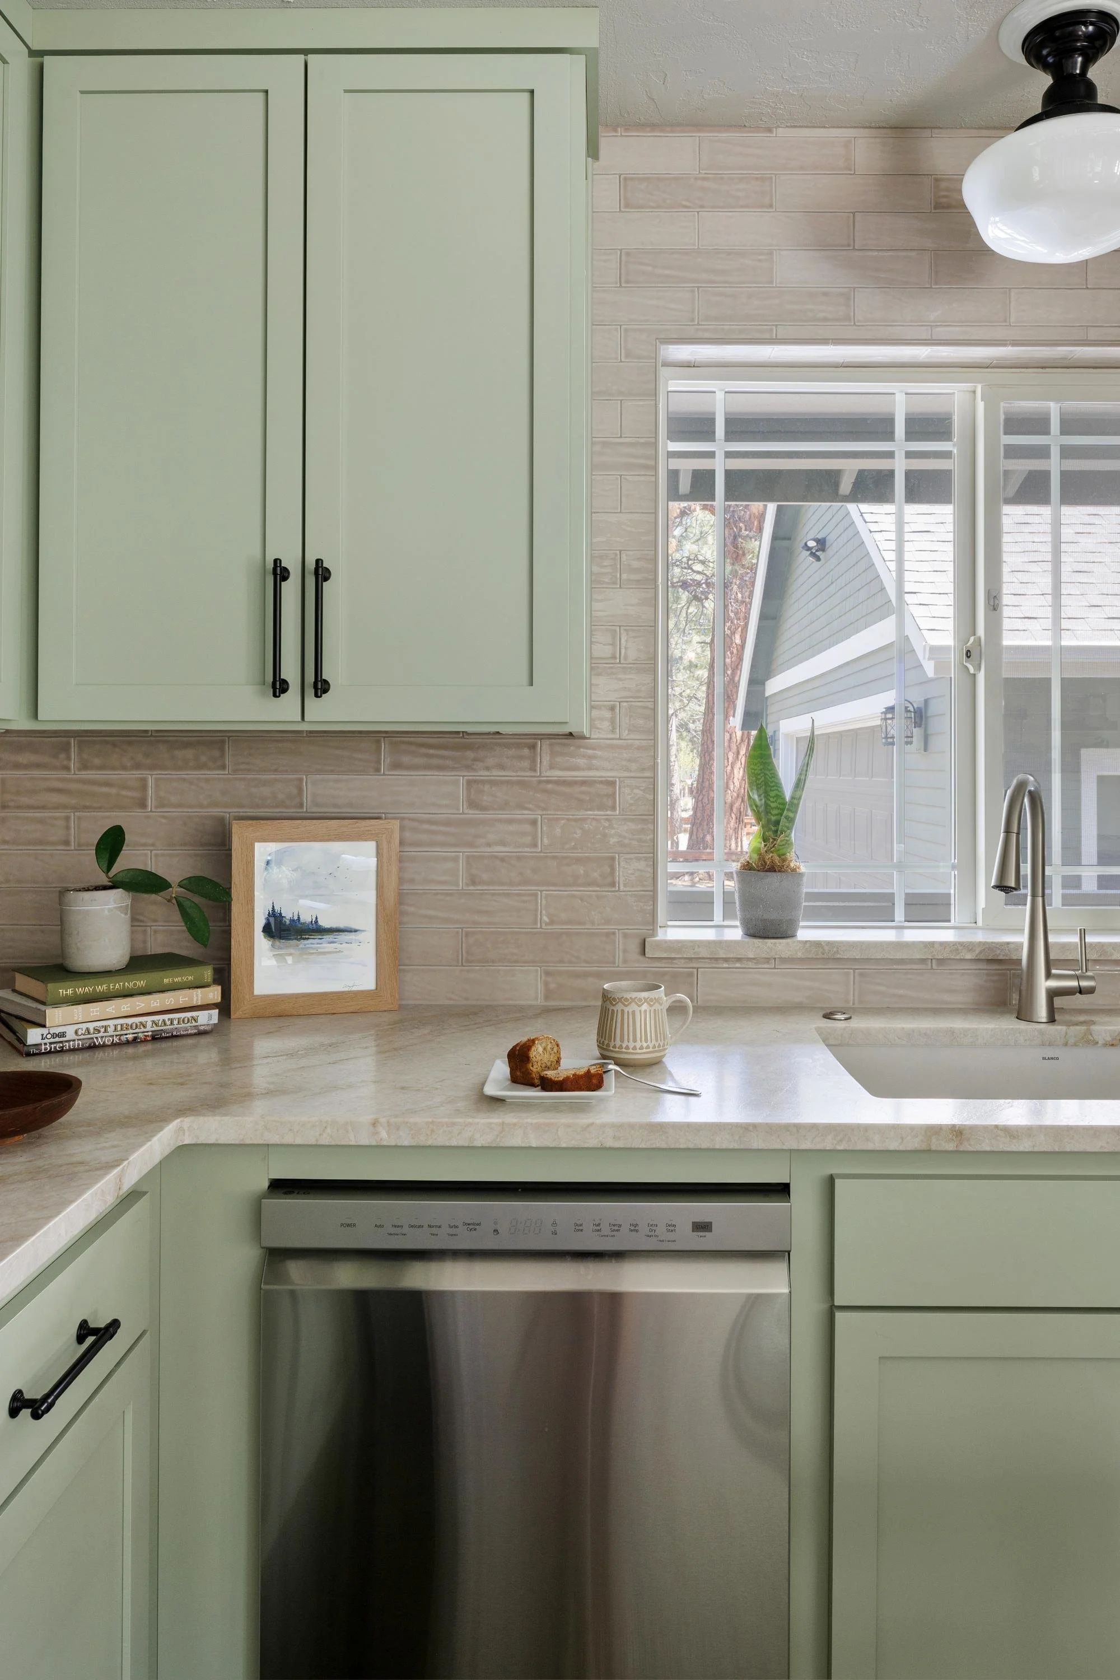
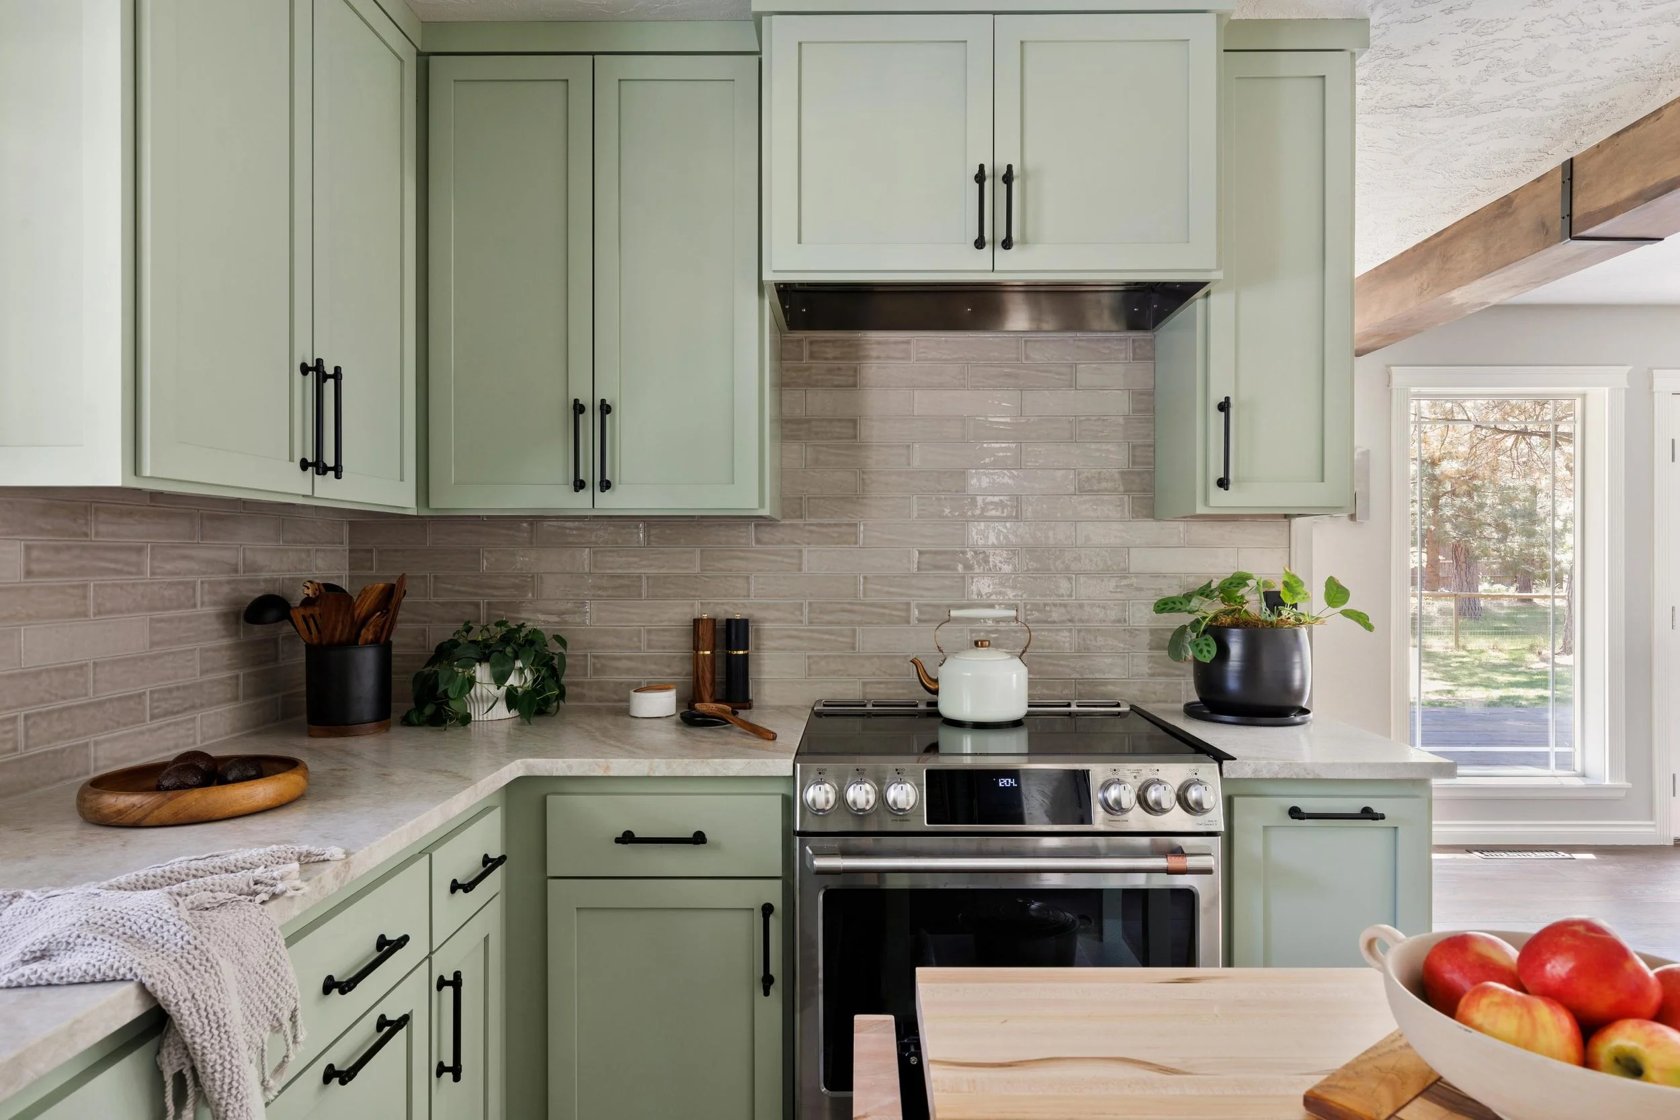
Located in a woodsy neighborhood with towering Ponderosa Pine, the client new she wanted some of that palette indoors and was set on sage cabinetry for the kitchen. The home was also relatively dark so we worked on ways to bring extra light into both spaces such as glossy tile in the kitchen to help reflect light, and white cabinetry in the bathroom.
Interior Design Style / Aesthetic
Due to the home’s architecture, this product kept with a more Traditional/Craftsman aesthetic with modern materials and tile layouts helping to provide an updated look.
Project Timeline
The remodel for this home took around six months.
Work with Foraged Interiors
Ready to get started? Get in touch with us today to discuss your interior design project.
We’d love to hear from you!