
Full-Service Residential Interior Design
Foraged Interiors is a residential interiors design studio based in Central Oregon. We work with clients in Sisters, Black Butte, Camp Sherman, Tumalo, Bend, Redmond, Sunriver, Brasada OR.
As the name suggests, this is the most comprehensive package. To achieve a space that truly feels curated and authentic takes work, and every element in the space needs to be heavily considered, working together as a whole. This service is for the person looking for collaboration yet doesn’t have the time, desire or ability to put in the work. The design process begins as an integrative approach where we work together to set the design direction. After the discovery process is complete, you’ll receive a complete design concept along with samples and visuals. Once the design is approved, we’ll work alongside your GC and Subcontractors to ensure the design is going according to plan, taking care of the space-planning, product sourcing, project management and implementation to bring your dream space to life. When the project is complete, you’ll return to a space that is both beautiful and functional!
Whether it’s just furnishing and decor, a full gut remodel or a new build, every aspect of your project will be meticulously designed, keeping function and daily life in mind the entire time, while also reflecting on your personal style and the needs of your family.
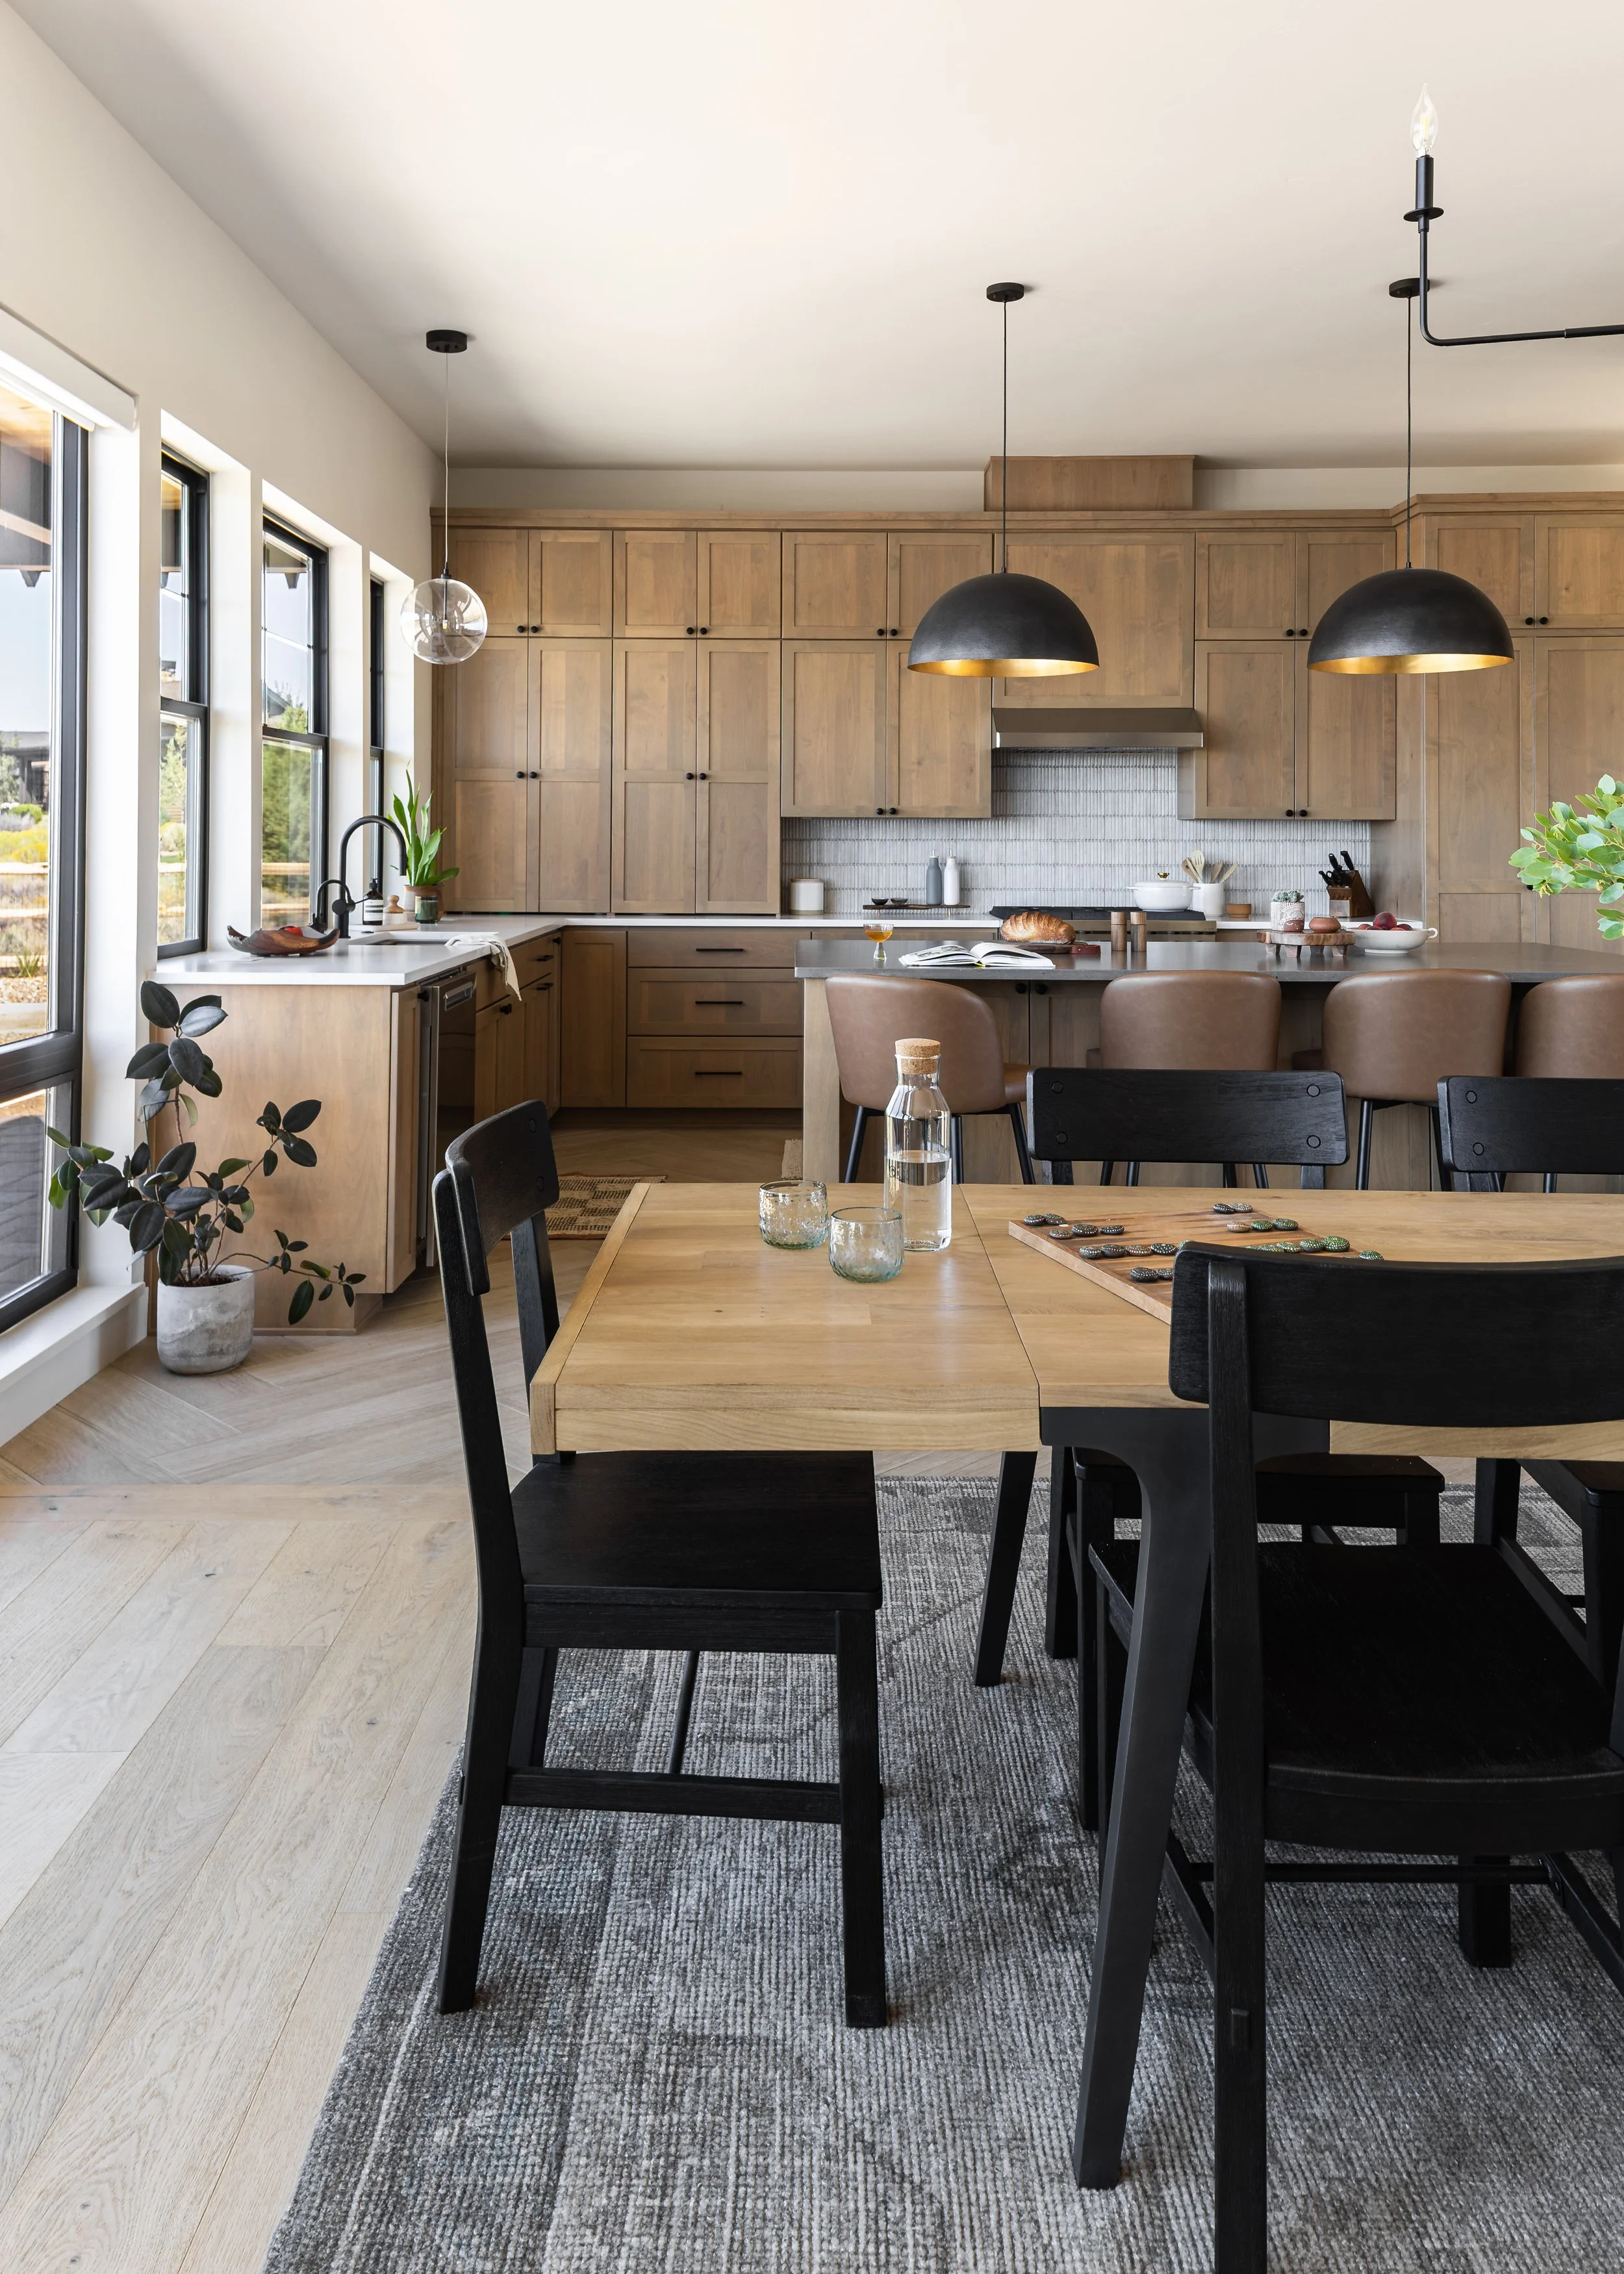
Full-Service Interior Design Offerings
New Construction Home
Renovation and Remodel
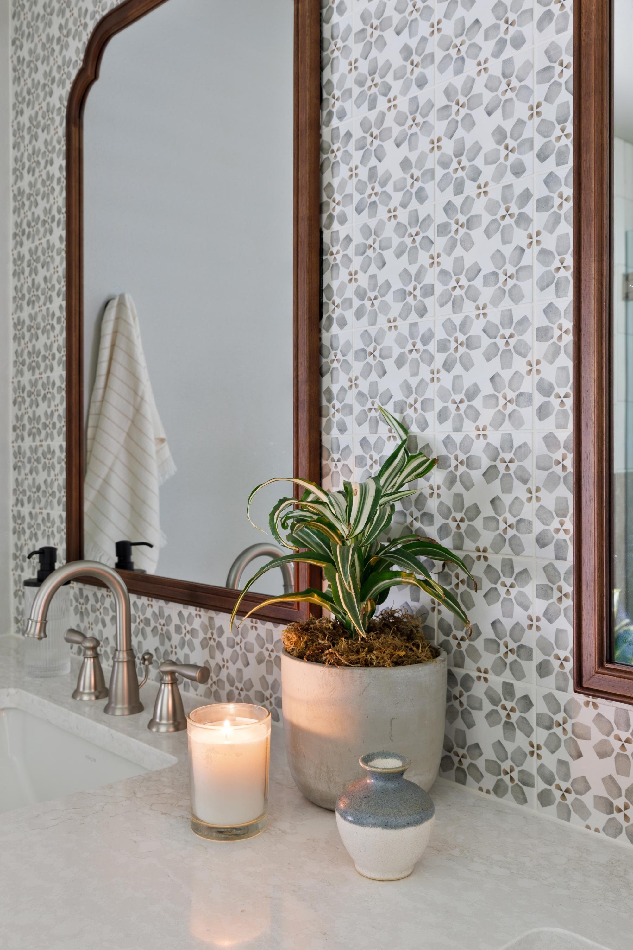
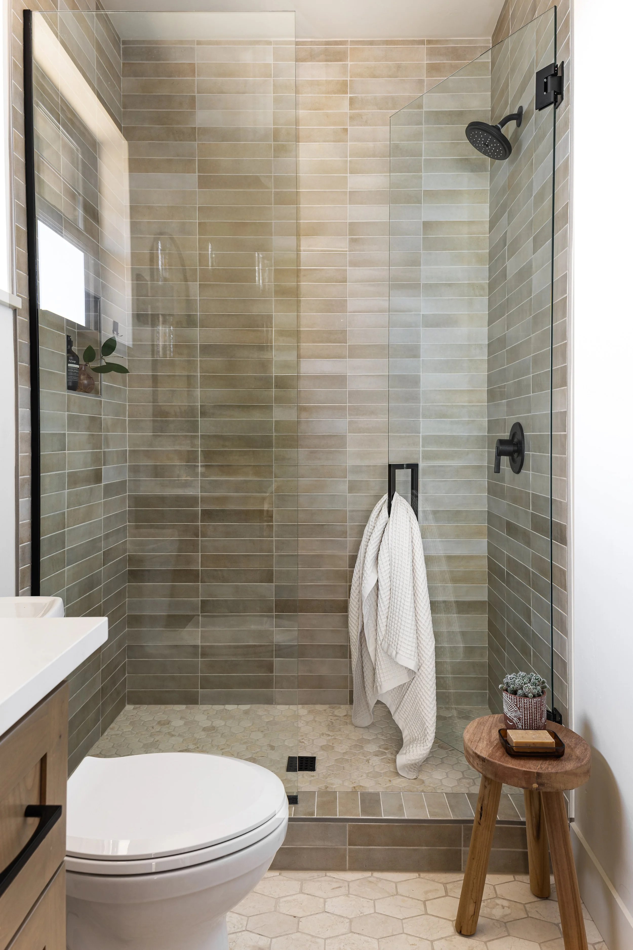
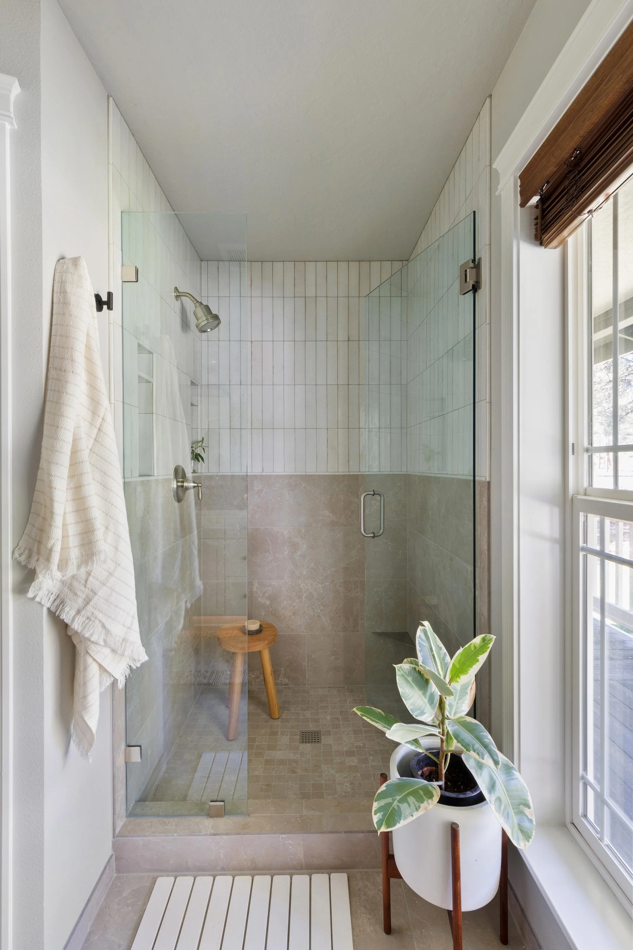
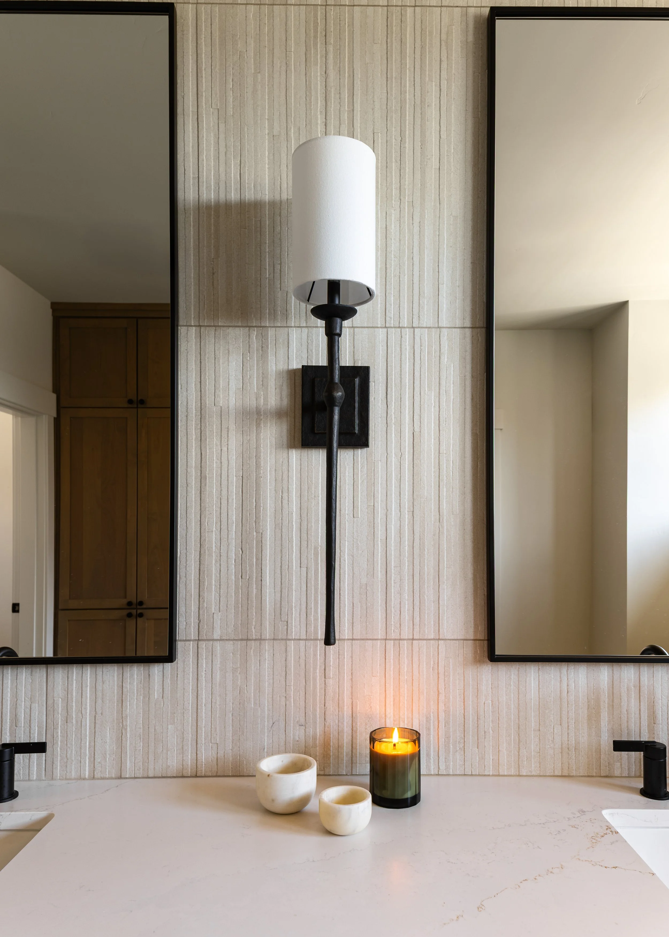
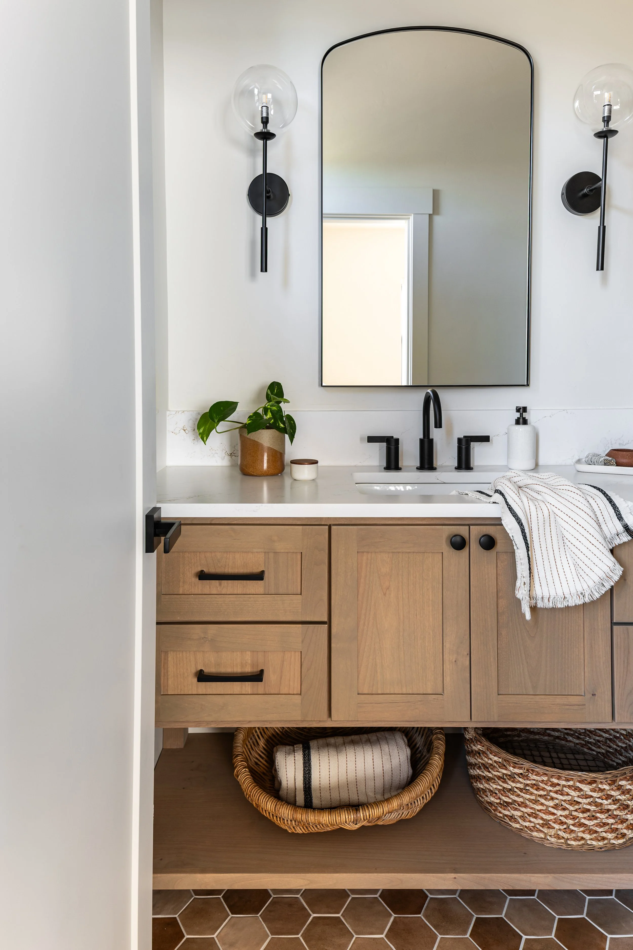
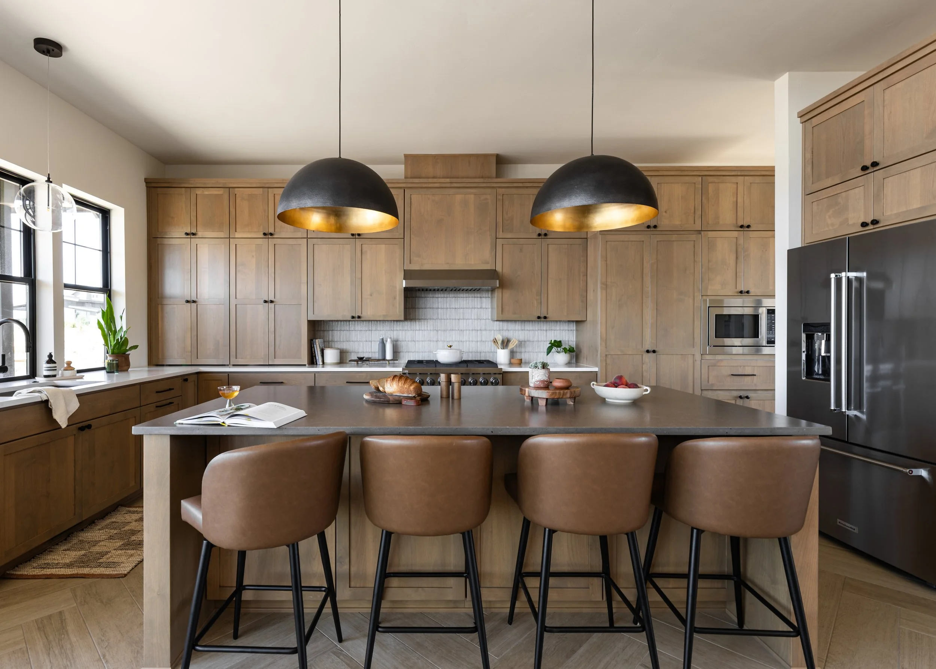
Kitchen and Bath Design
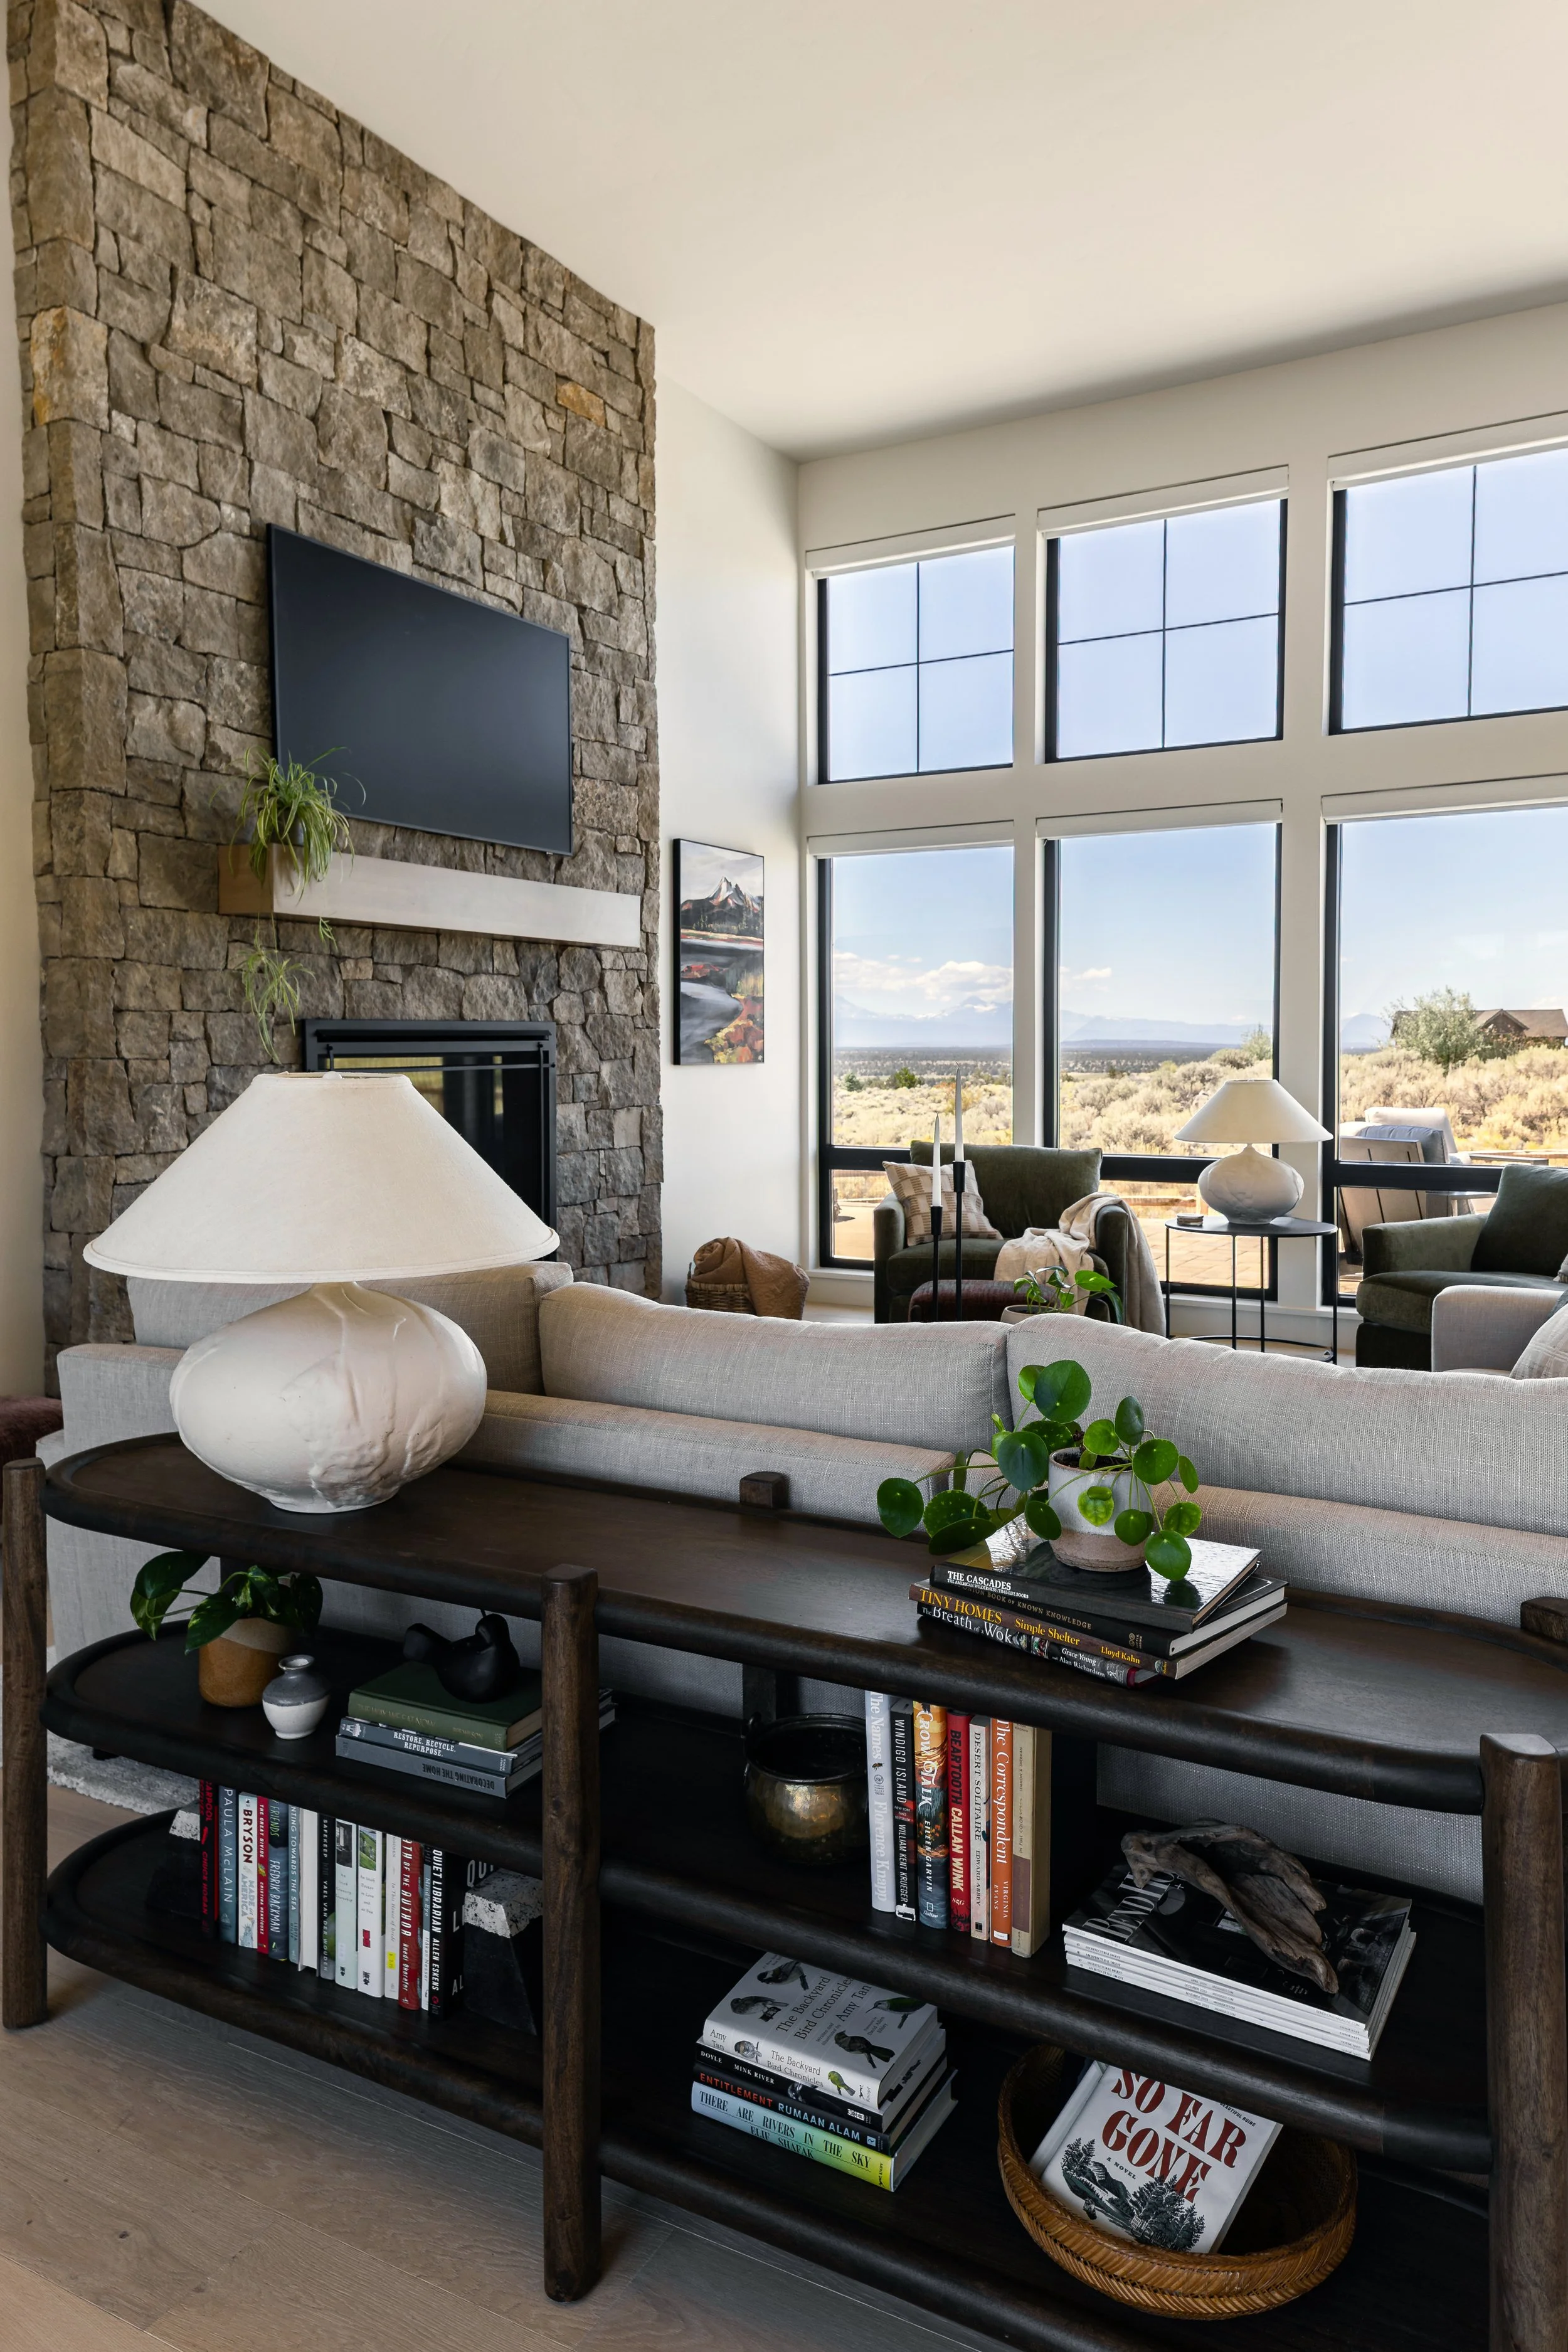
Full-Home Furnishing
Finish and Fixture Selections
Interior Material Selections
Custom Millwork Design
Space Planning
Floor Plans
2D and 3D Renderings
Furniture Plans
Antique and Vintage Sourcing
Individual Room Design
Paint Color Selections
Interior Decorating and Decor
Process and Timeline
1. Inquiry + Discovery Call
Complete our inquiry form here and we’ll get back to you shortly to discuss your project in more depth. We’ll set up a 20-minute call to discuss your project and determine if we’re the right fit.
2. Consultation + Proposal
After receiving your initial inquiry, this is where we will dive in deeper to learn more about your project, goals and style. Completed in-home or even virtually, this 2 hour in-home meeting is an opportunity to get to know each other, discuss your vision for the project and come up with a detailed scope of work so that we can provide a design proposal for your approval.
4. Kick Off
Once the proposal is signed, we'll meet on-site to take measurements, photos, and notes. Trades people might also join our meeting depending on the project. You’ll spend time compiling any inspiration you’ve collected so we can have everything at our fingertips as we dive into the design phase.
5. Design Phase
Once I’ve obtained all necessary information, I’ll get to work on floor plans, elevations, materials selection, furnishings, fabrics (if applicable) and more.
6. Presentation
Presentation day is when you’ll get to see what I‘ve dreamt up for your home, covering all aspects of the design including floor plans, elevations, finishes, furnishing and itemized budget. We’ll dissect thoroughly and you’ll provide clear feedback on all aspects so we can make revisions as necessary.
7. Project Management + Procurement
Once the design is approved, orders will be placed and the final design will be provided to the GC. Site visits will be made to answer any questions, talk with contractors, and ensure the design is coming to life as planned!
8. Installation + Reveal
After months of construction, this is when your house truly becomes your home. Construction wraps up and if furnishings are involved, my team will put everything together so you can finally see how everything came together for your stunning new space.
Frequently Asked Questions
Learn more about our interior design services by clicking on the buttons below to expand and view answers.
-
Foraged Interiors is based in Central Oregon.
Our Service Areas include Sisters, Black Butte, Camp Sherman, Tumalo, Bend, Redmond, Sunriver, Brasada
-
Yes, we work on remodeling, renovation and new construction projects. The earlier we can be involved, the better, but it’s not uncommon for us to join midway through the project as homeowner’s begin to feel overwhelmed. Hiring a designer early is the best way to ensure a cohesive and comprehensive design throughout the finished home.
Whether you're looking to update an existing space or design a home from the ground up, we provide comprehensive design solutions tailored to your specific needs.
-
Every project is unique and pricing varies. Pricing varies by project.
On large projects, we use a hybrid model. We charge a flat design fee with a 75% initial deposit for the Design Phase. As we enter the Project Management Phase, all time will be tracked and billed hourly.
On smaller projects, where project management or procurement is typically not part of the scope, we typically charge a flat design fee based on anticipated hours. There are some exceptions for which we would simply use an hourly pricing structure.
-
It totally depends on the project and how involved you’d like to be! We value a close working relationship with our clients during an interior design project and it truly is very collaborative. We also understand that not all clients have the time or interest in being fully present, so we are happy to do the heavy lifting and you are welcome to participate as much or as little as you’d like.
In the end we are here to help however works best for you and we can structure our design packages accordingly.
-
The timeline completely depends on the project. This could range from 4 weeks for a Virtual Design project or a year (or more) for a Full-Service new build.
We typically come back to clients with layouts and materials selections within a few weeks.
-
Yes! Depending on the scope of the project, we are happy to work remotely and have completed numerous projects for clients across the country.
-
Yes, we work closely with your architect, builder or contractor to ensure that your vision is executed exactly as you planned.
Don’t have an architect, builder or contractor yet? We have several we can refer to you based on your project size and needs.
-
Absolutely! It is rare for a client to come into a project with nothing they’d like to re-use or incorporate. Often times we’ll solidify a few existing pieces that become the backbone of the design and we work everything around it. This is not only fun for us but makes a project that much more collected, curated and personal.
-
Our design aesthetic is versatile, as we work with a variety of styles to suit our clients' unique preferences and needs. We always ensure the designs are timeless and balanced, often times incorporating a blend of styles.
-
Kitchens
Butlers Kitchens
Pantries
Bedrooms
Bathrooms
Main Living Areas
Dining Rooms
Breakfast Nooks
Media or Entertainment Rooms
Flex or Bonus Spaces
Libraries
Laundry Rooms
Home Offices
Mud Rooms or Family Entries
Foyers and Entryways
Home Gyms
Nurseries
Kids Rooms
Outdoor Kitchens
Outdoor Seating Areas
Front Porches
-
Yes, budget is at the forefront of our minds throughout the entire process and everything we specify will aim to be in line with your budget. We cannot accept responsibility, however, for contractors or tradespeople exceeding their budgets.
Work with Foraged Interiors
Ready to get started? Get in touch with us today to discuss your interior design project.
We’d love to hear from you!