
Collaborative Interior Design
Foraged Interiors is a residential interiors design studio based in Central Oregon. We work with clients in Sisters, Black Butte, Camp Sherman, Tumalo, Bend, Redmond, Sunriver, Brasada OR.
The Collaborative Design service is also offered virtually, no matter where you live.
This service is a road map to help guide you towards a home you love, with a quicker timeline and less financial commitment than our Full-Service. Available locally or virtually, this package offers the same level of detail, design direction and personalized collaboration as our full-service design, with the added flexibility of managing purchasing, project management, and styling all on your own.
Final deliverables include design boards, custom floor plans, elevations (if needed,) detailed specifications (for a remodel or new build) and a curated shopping list with direct links to purchase.
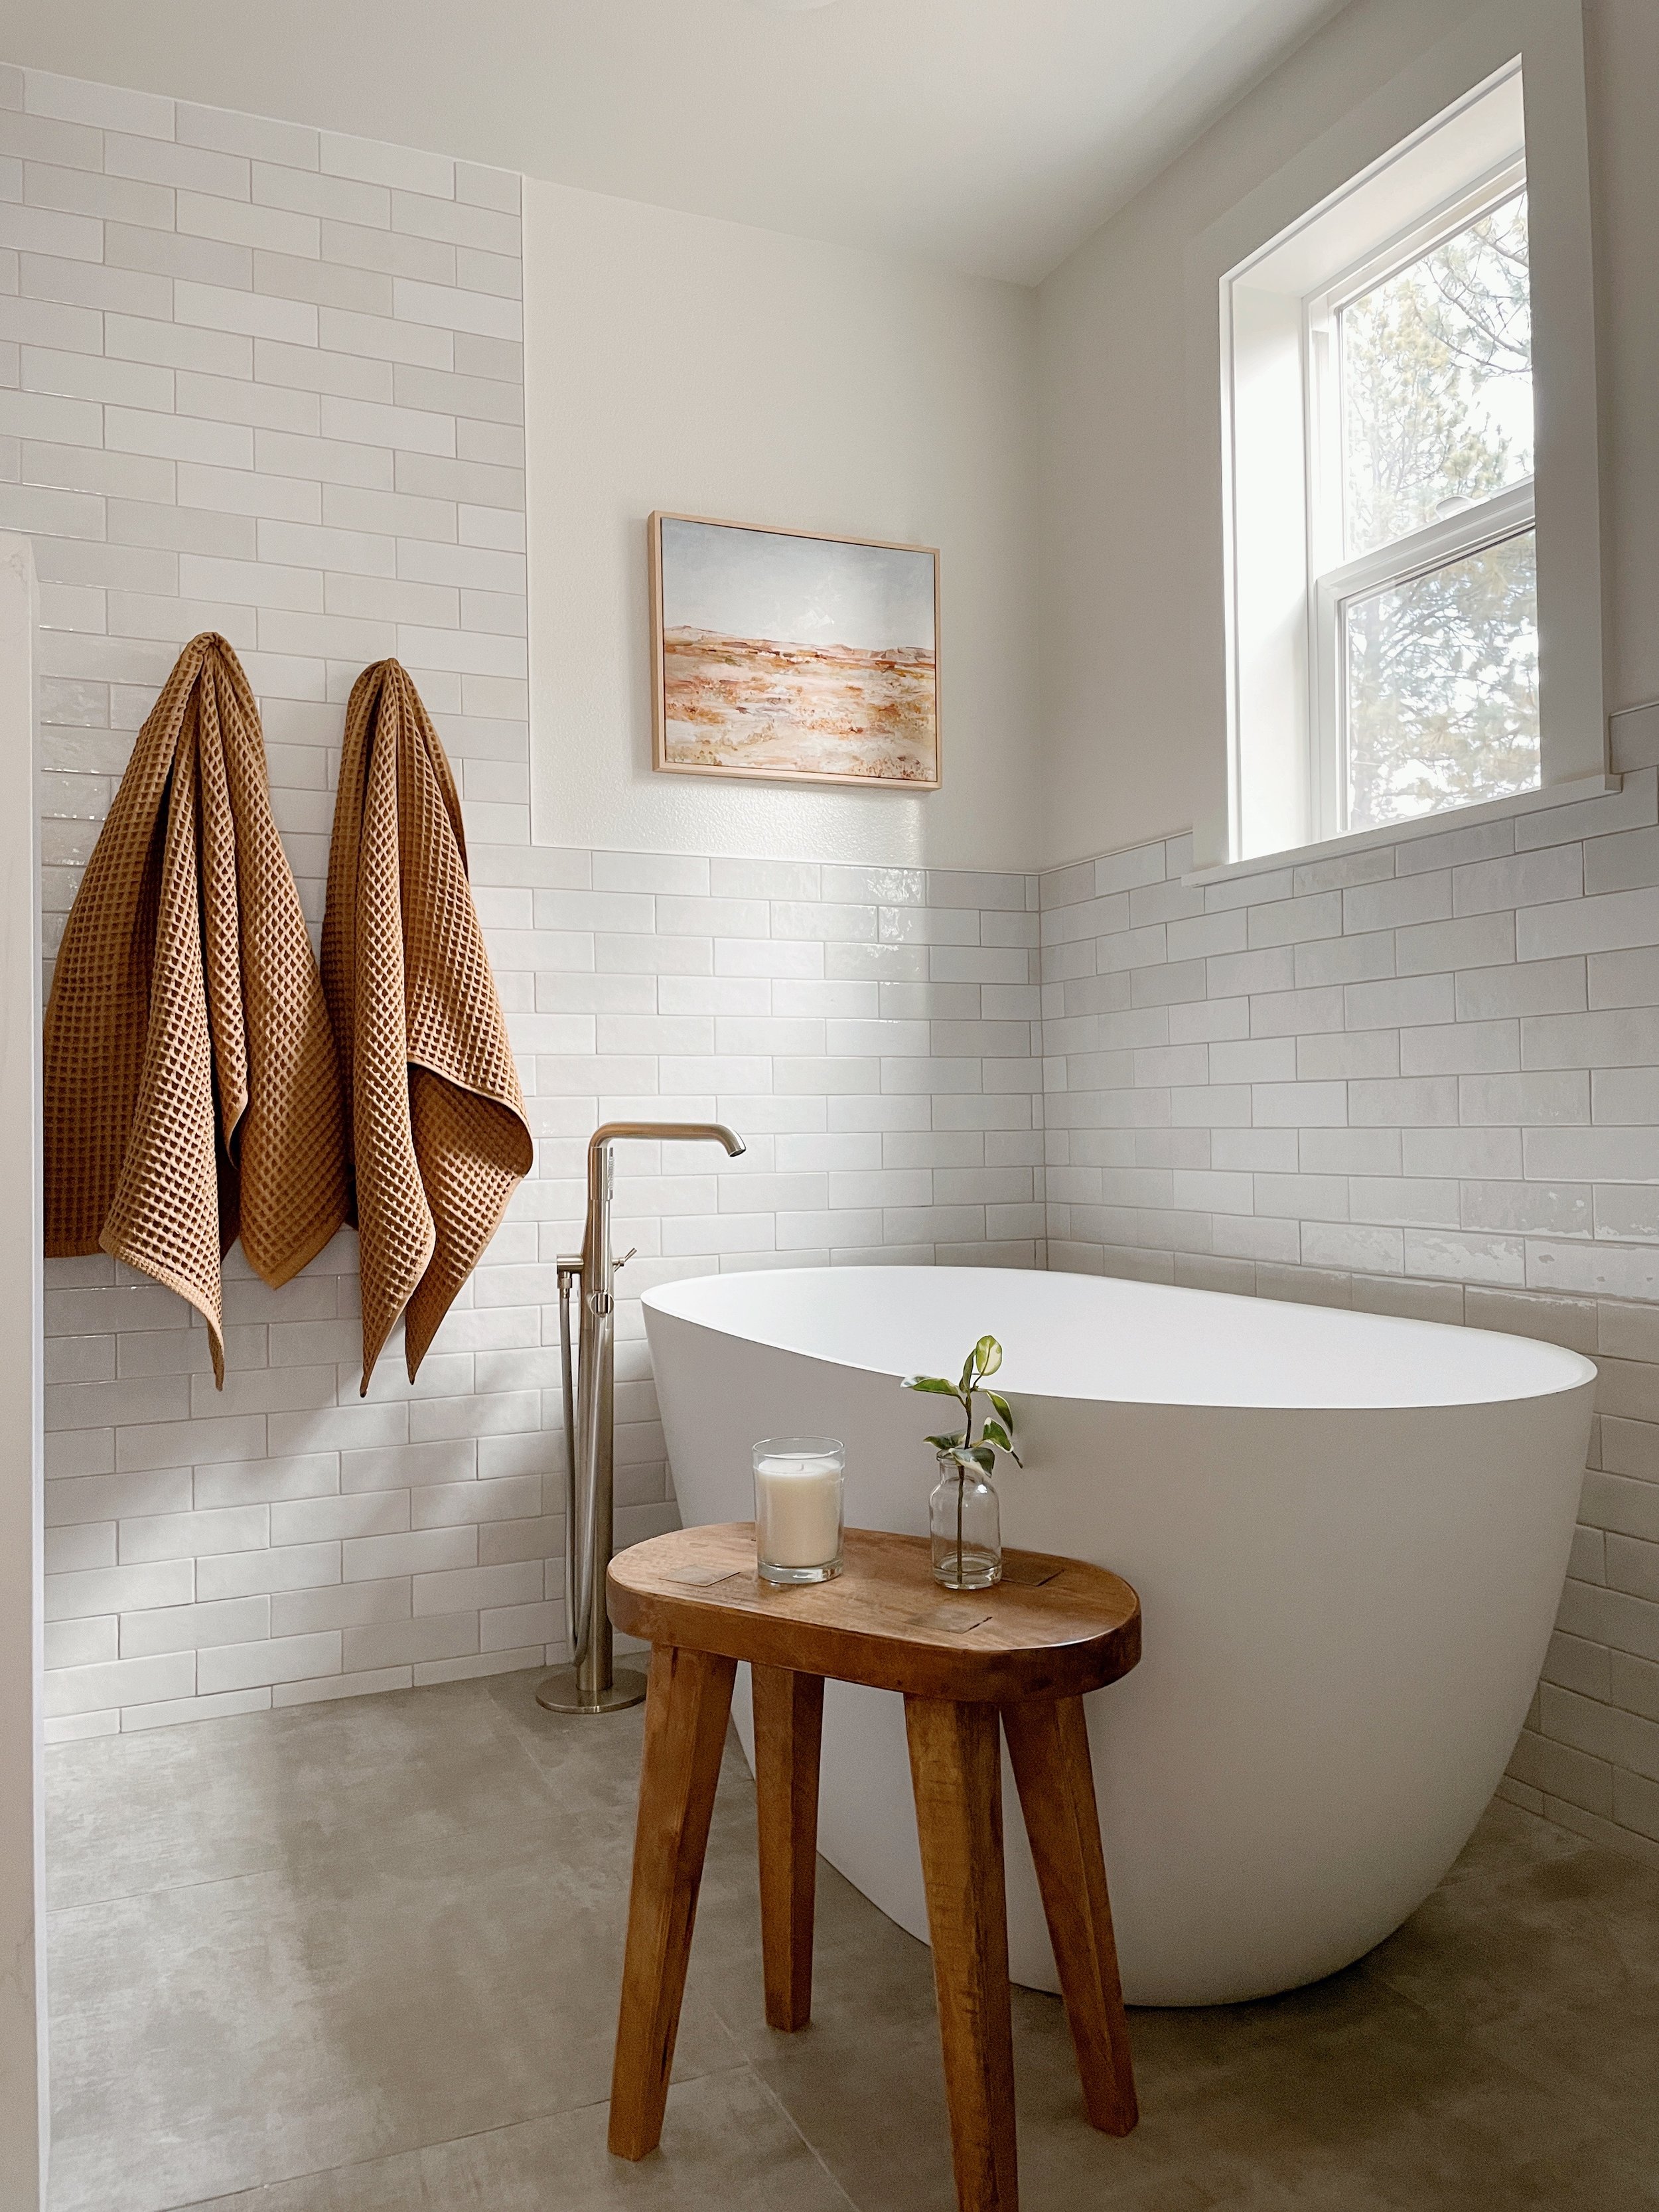
Collaborative Interior Design Offerings
New Construction Home
Renovation and Remodel
Kitchen and Bath Design
Full-Home Furnishing
Finish and Fixture Selections
Interior Material Selections
Custom Millwork Design
Space Planning
Floor Plans
2D and 3D Renderings
Furniture Plans
Individual Room Design
Paint Color Selections
Interior Decorating and Decor
Process and Timeline
1. Inquiry + Discovery Call
Complete our inquiry form here and we’ll get back to you shortly to discuss your project in more depth. We’ll set up a 20-minute call to discuss your project and determine if we’re the right fit.
2. Consultation
After receiving your initial inquiry, this is where we will dive in deeper to learn more about your project, goals and style. Completed in-home or even virtually, this 2 hour in-home meeting is an opportunity to get to know each other, discuss your vision for the project and come up with a detailed scope of work so that we can provide a design proposal for your approval. We’ll review all inspiration you’ve collected, so it’s best to come prepared. Depending on project location, we may take measurements and photos during this meeting. If virtual, you will provide measurements and photos of your space.
4. Kick Off
Once the proposal is agreed upon, we will need a signed service agreement and initial payment to get started. For certain projects, especially those that are remote,, this is when you will be introduced to our private project portal which will be the home base for all design boards, contract, invoice, attachments, product lists and discussions throughout the project. It’s a convenient way to keep everything in one place!
5. Design Phase
Once I’ve obtained all necessary information and we’ve officially kicked off, the design magic begins! We’ll get to work on floor plans, elevations, materials selection, furnishings, and more.
6. Presentation
Presentation day is when you’ll get to see what we‘ve dreamt up for your home, covering all aspects of the design. We’ll dissect thoroughly and you’ll provide clear feedback on every detail so we can make revisions as necessary. The presentation will take place at your home or via Zoom.
7. Final Package
Once the design is approved, you’ll receive a complete presentation as well as a spreadsheet with all selections compiled so you and/or your contractor have everything needed to complete the design as intended.
Frequently Asked Questions
Learn more about our interior design services by clicking on the buttons below to expand and view answers.
-
Foraged Interiors is based in Central Oregon but this service is also available (and works beautifully) no matter where you live.
-
Yes, we work on remodeling, renovation and new construction projects. We have worked with countless clients across the nation to help them source fixtures and finishes virtually using this package. For locals undergoing a large project, our Full-Service option may be a better fit. Let’s have a chat to discuss your project needs and we can determine if Collaborative Design would be a good route.
-
Every project is unique and pricing varies. Pricing varies by project. Since this service does not include any project management and is a shorter time frame, we would charge a flat design fee to be paid in full.
-
This service is meant to for clients who want to be involved! We’ll provide the road map but it is your job (and that of your team) to execute and bring the vision fully to life.
-
The timeline completely depends on the scope and our project load at the time of scheduling. With this service, we typically come back to clients with their design presentation within 4 weeks.
-
Yes! This service is geared towards virtual/remote projects and also works wonderfully for locals.
-
For this service, we would primarily be working closely with you to fulfill your design vision. Once the design phase is complete, you will receive documents to provide your contractor or tradespeople so they can implement the design as intended.
-
Absolutely! It is rare for a client to come into a project with nothing they’d like to re-use or incorporate. Often times we’ll solidify a few existing pieces that become the backbone of the design and we work everything around it. This is not only fun for us but makes a project that much more collected, curated and personal.
-
Our design aesthetic is versatile, as we work with a variety of styles to suit our clients' unique preferences and needs. We always ensure the designs are timeless and balanced, often incorporating a blend of styles.
-
Kitchens
Butlers Kitchens
Pantries
Bedrooms
Bathrooms
Main Living Areas
Dining Rooms
Breakfast Nooks
Media or Entertainment Rooms
Flex or Bonus Spaces
Libraries
Laundry Rooms
Home Offices
Mud Rooms or Family Entries
Foyers and Entryways
Home Gyms
Nurseries
Kids Rooms
Outdoor Kitchens
Outdoor Seating Areas
Front Porches
-
Yes, budget is at the forefront of our minds throughout the entire process and everything we specify will aim to be in line with your budget. We cannot accept responsibility, however, for contractors or tradespeople exceeding their budgets.
Work with Foraged Interiors
Ready to get started? Get in touch with us today to discuss your interior design project.
We’d love to hear from you!