
ARVENSIS
Residential Kitchen Remodel | Black Butte Ranch OR
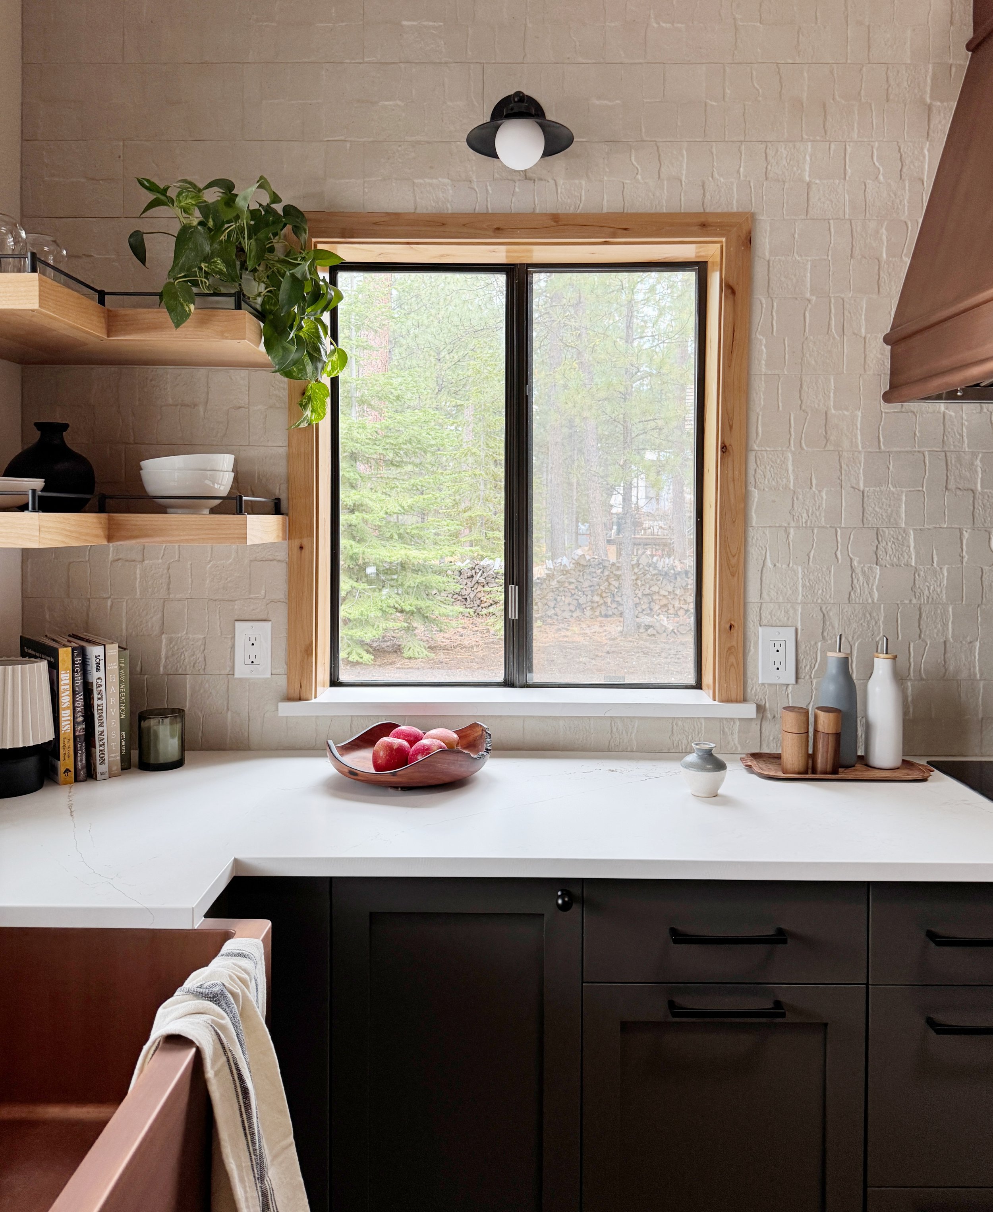
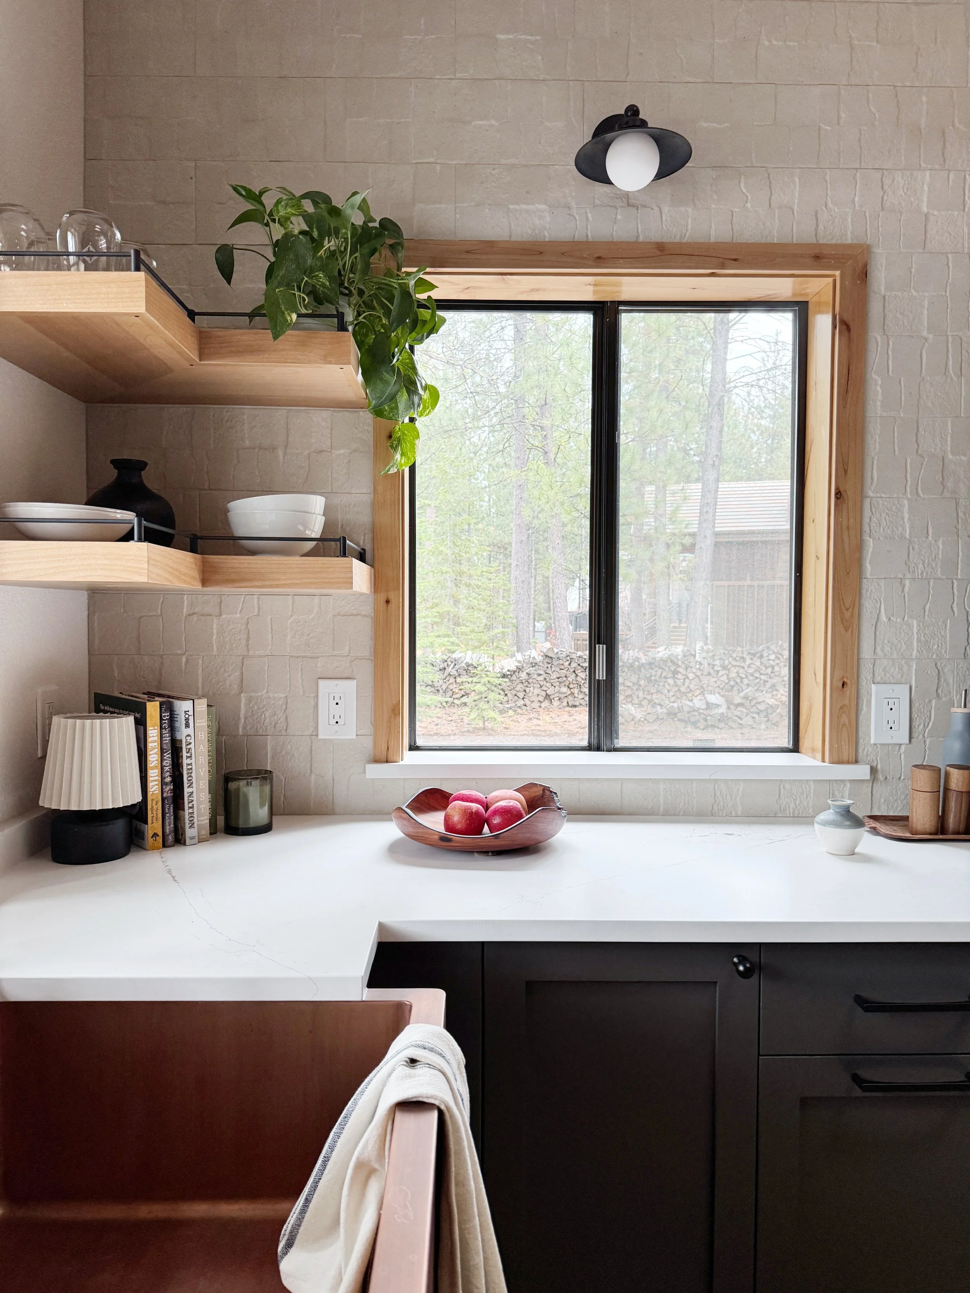
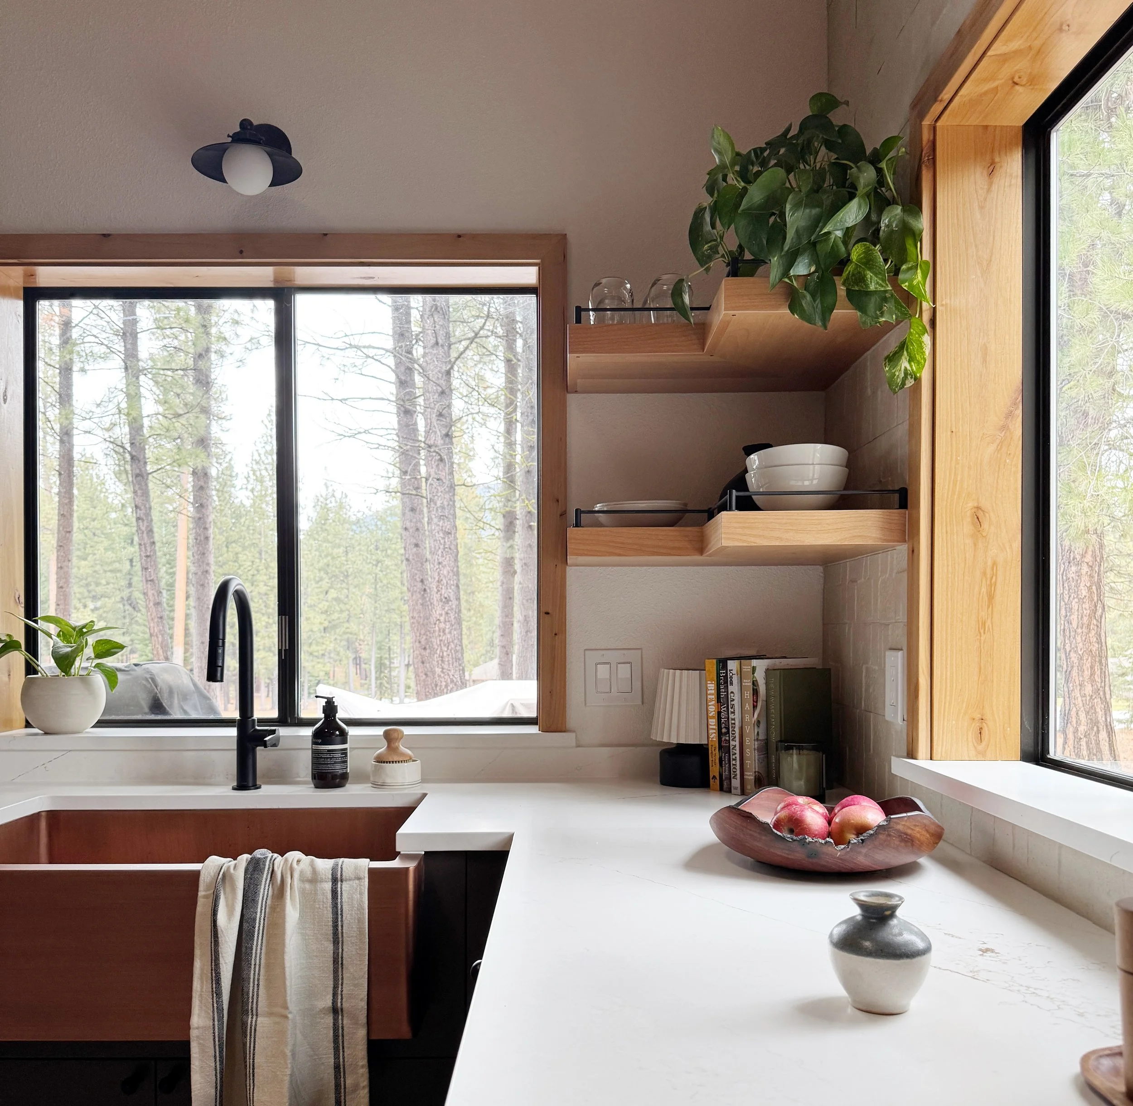
About our Arvensis Project
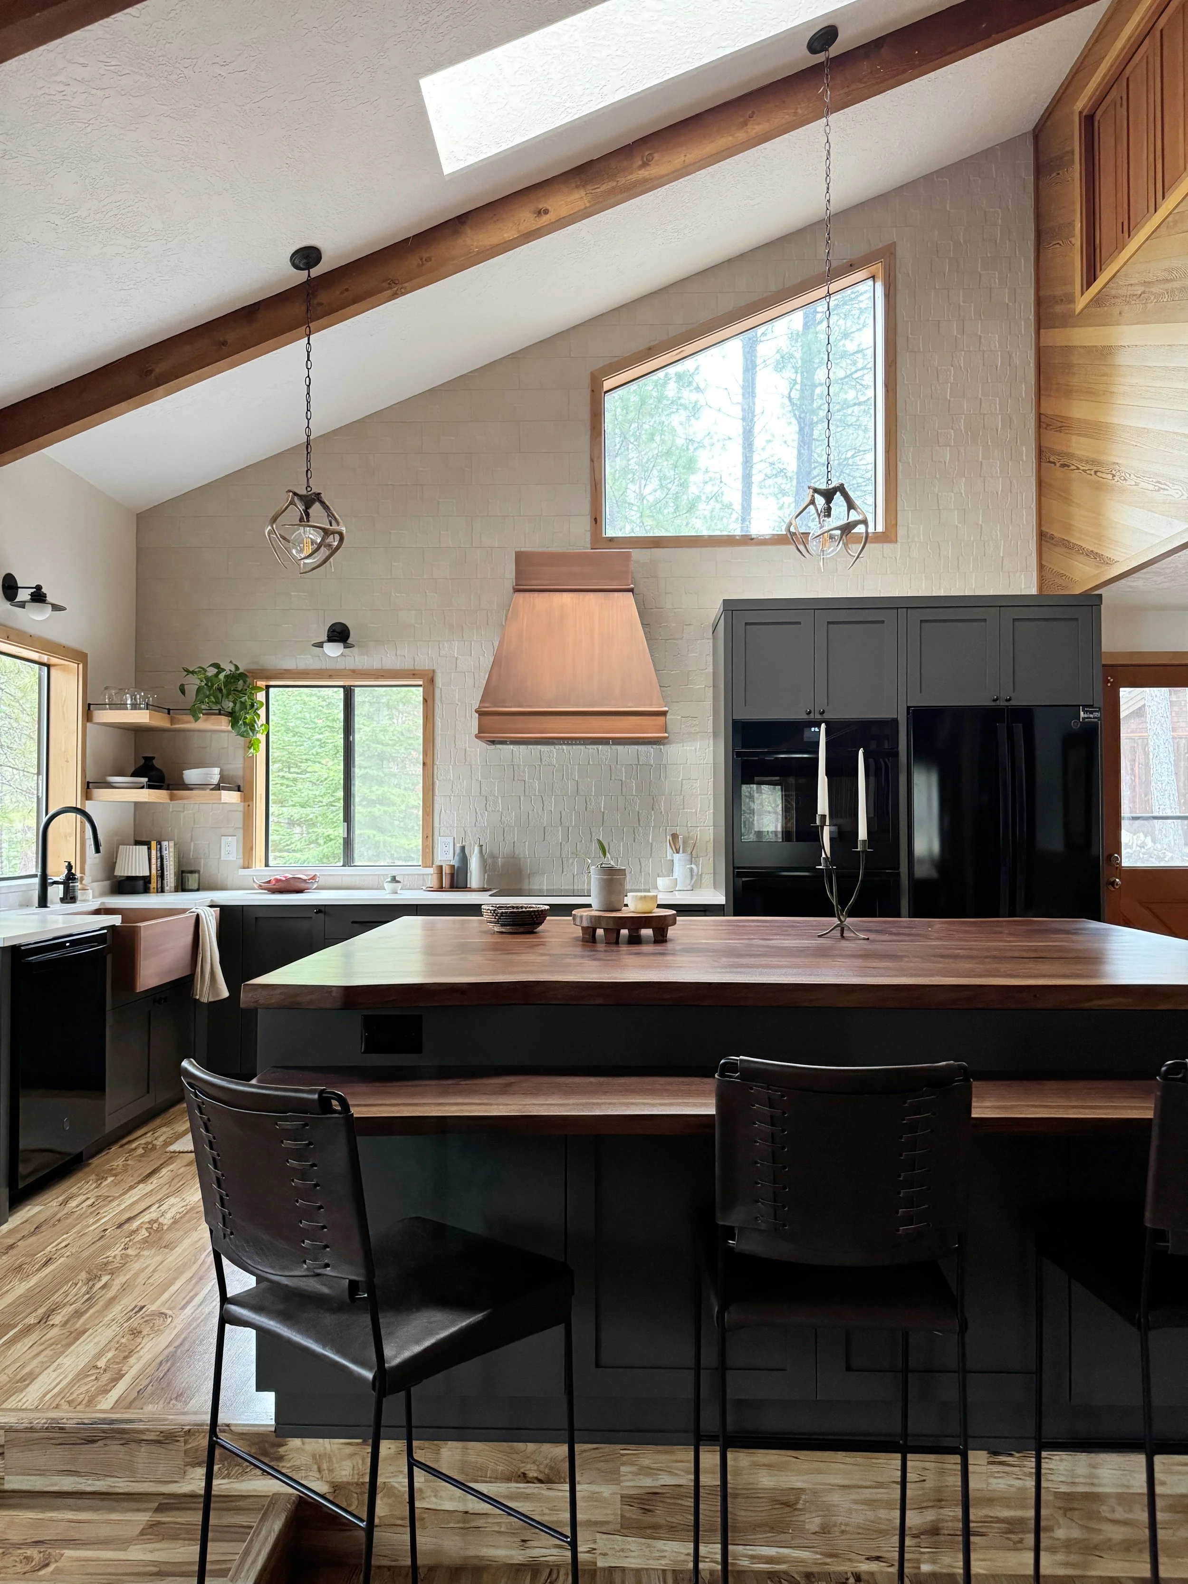
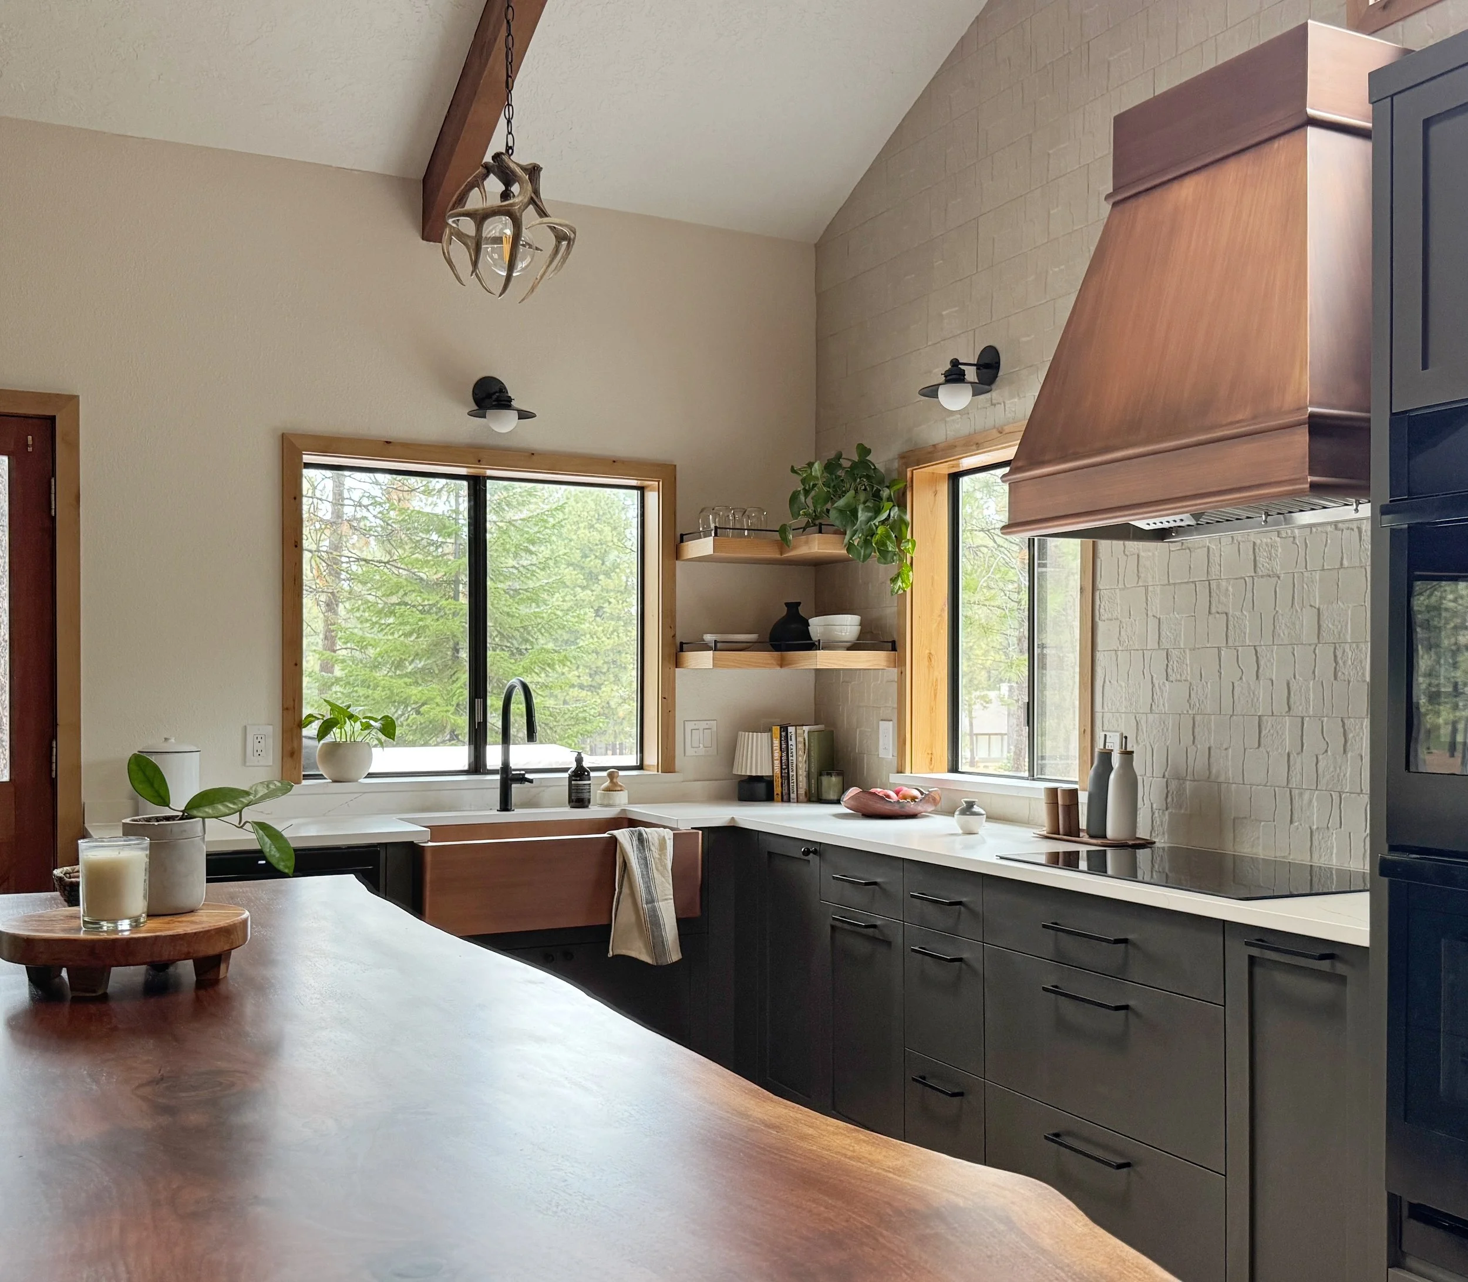
A vacation home for a family of 5 in the valley, this 1970s Black Butte Ranch home was in need of a kitchen update as the first of several upgrades the family plans to do to for this Central Oregon retreat.
Residential Kitchen Remodel
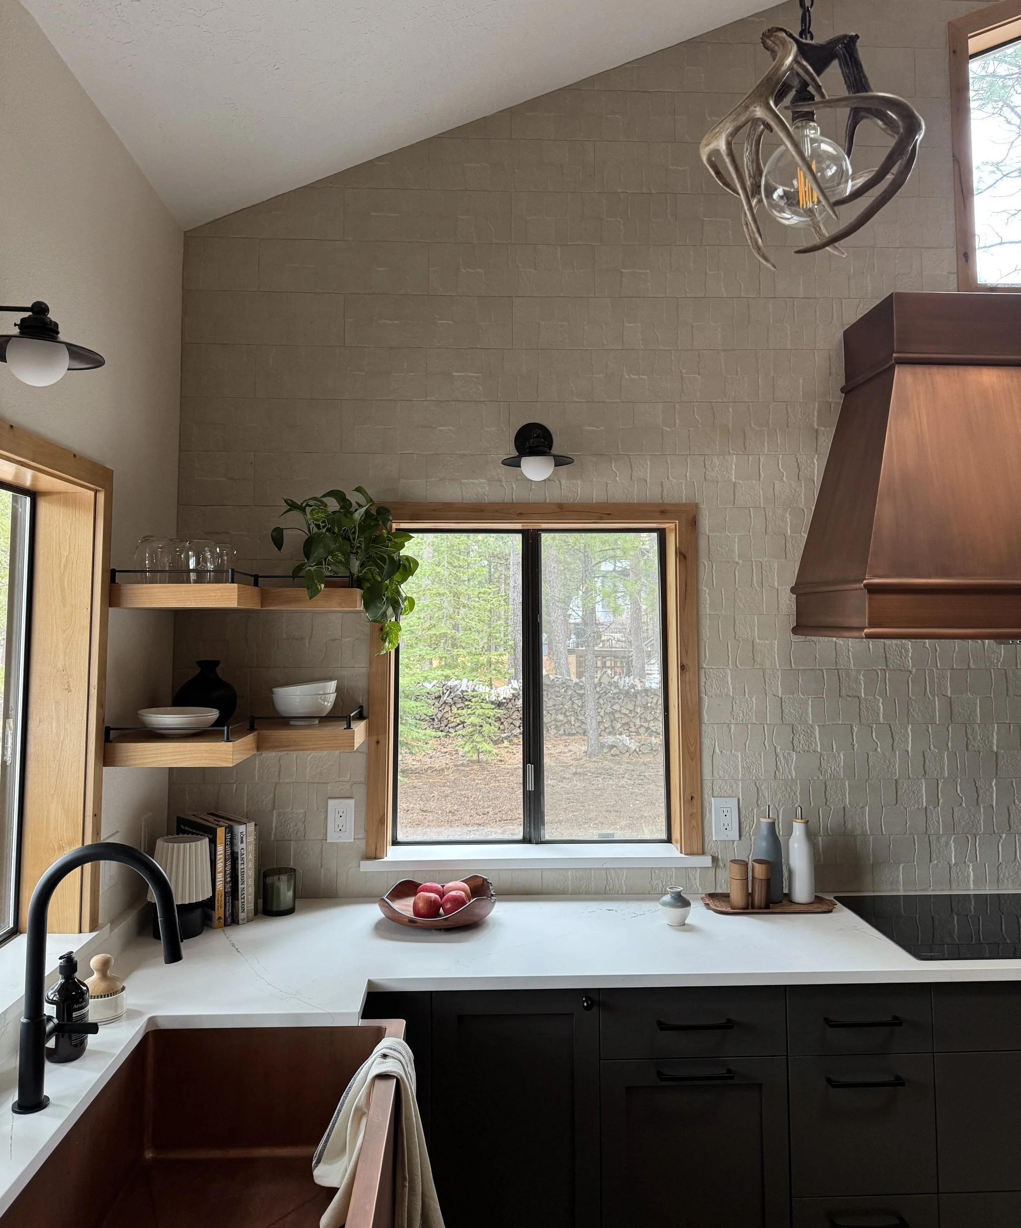
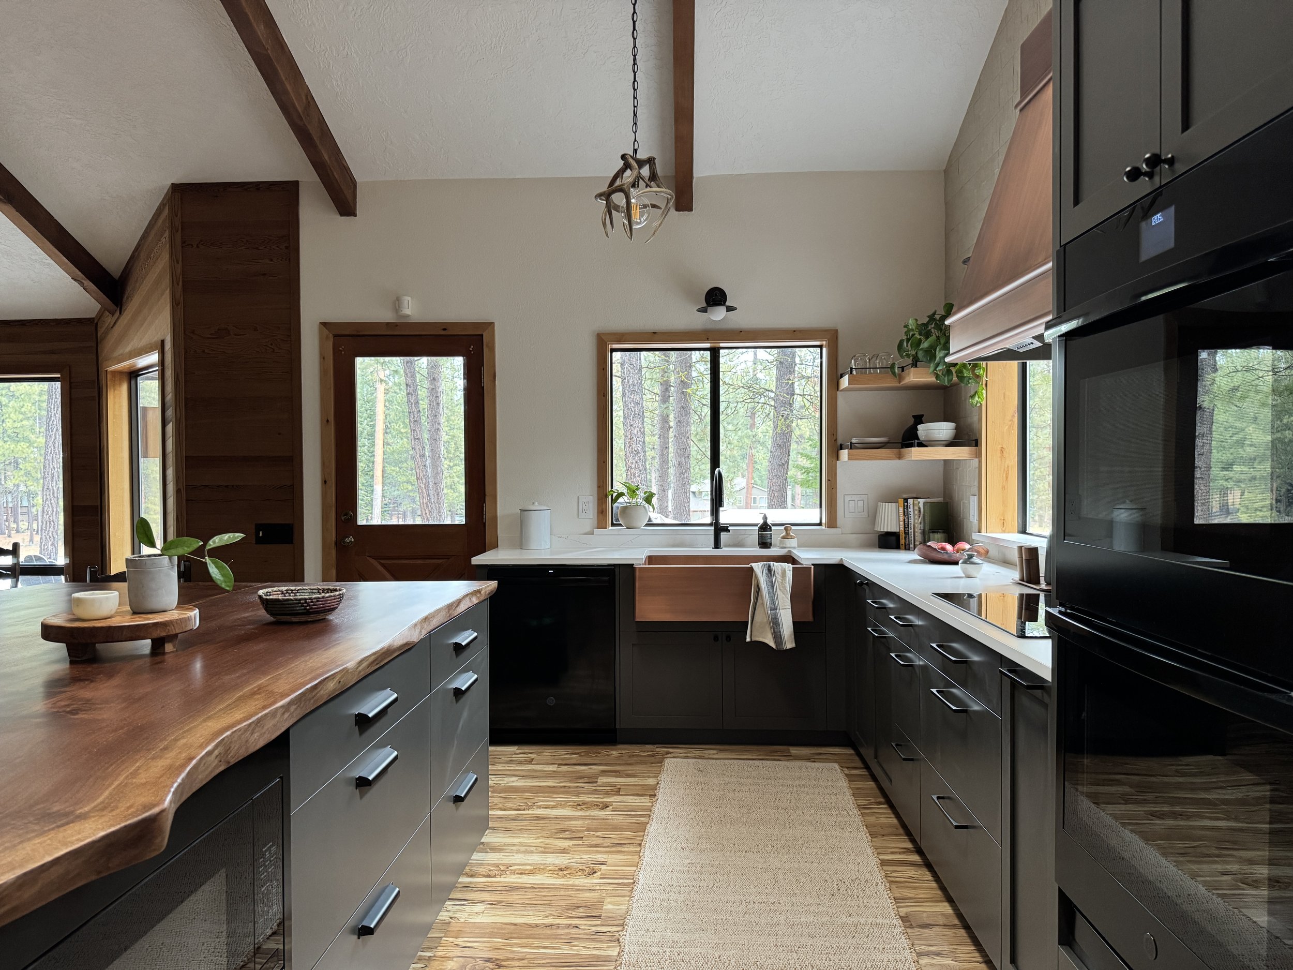
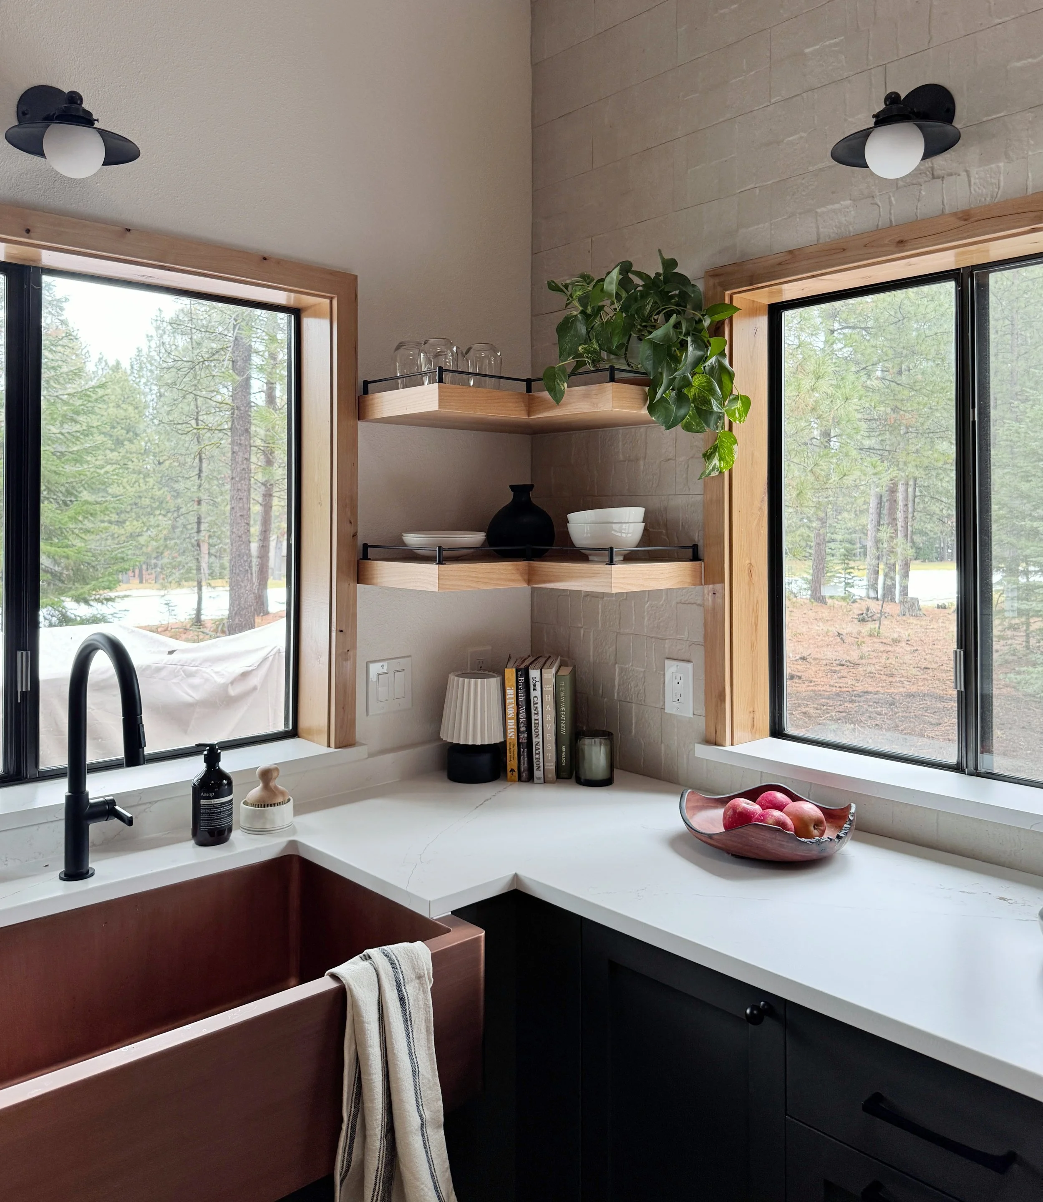
This residential remodel consisted of a full Kitchen renovation with a few key layout changes, new fixtures and finishes, custom cabinetry and new appliances.
Scope of Work
new kitchen layout
cabinetry design
finish selections
lighting
Interior Design Style / Aesthetic
This project is a mountain modern style, blending rustic elements with clean lines and modern finishes.
Natural Materials / Sustainability
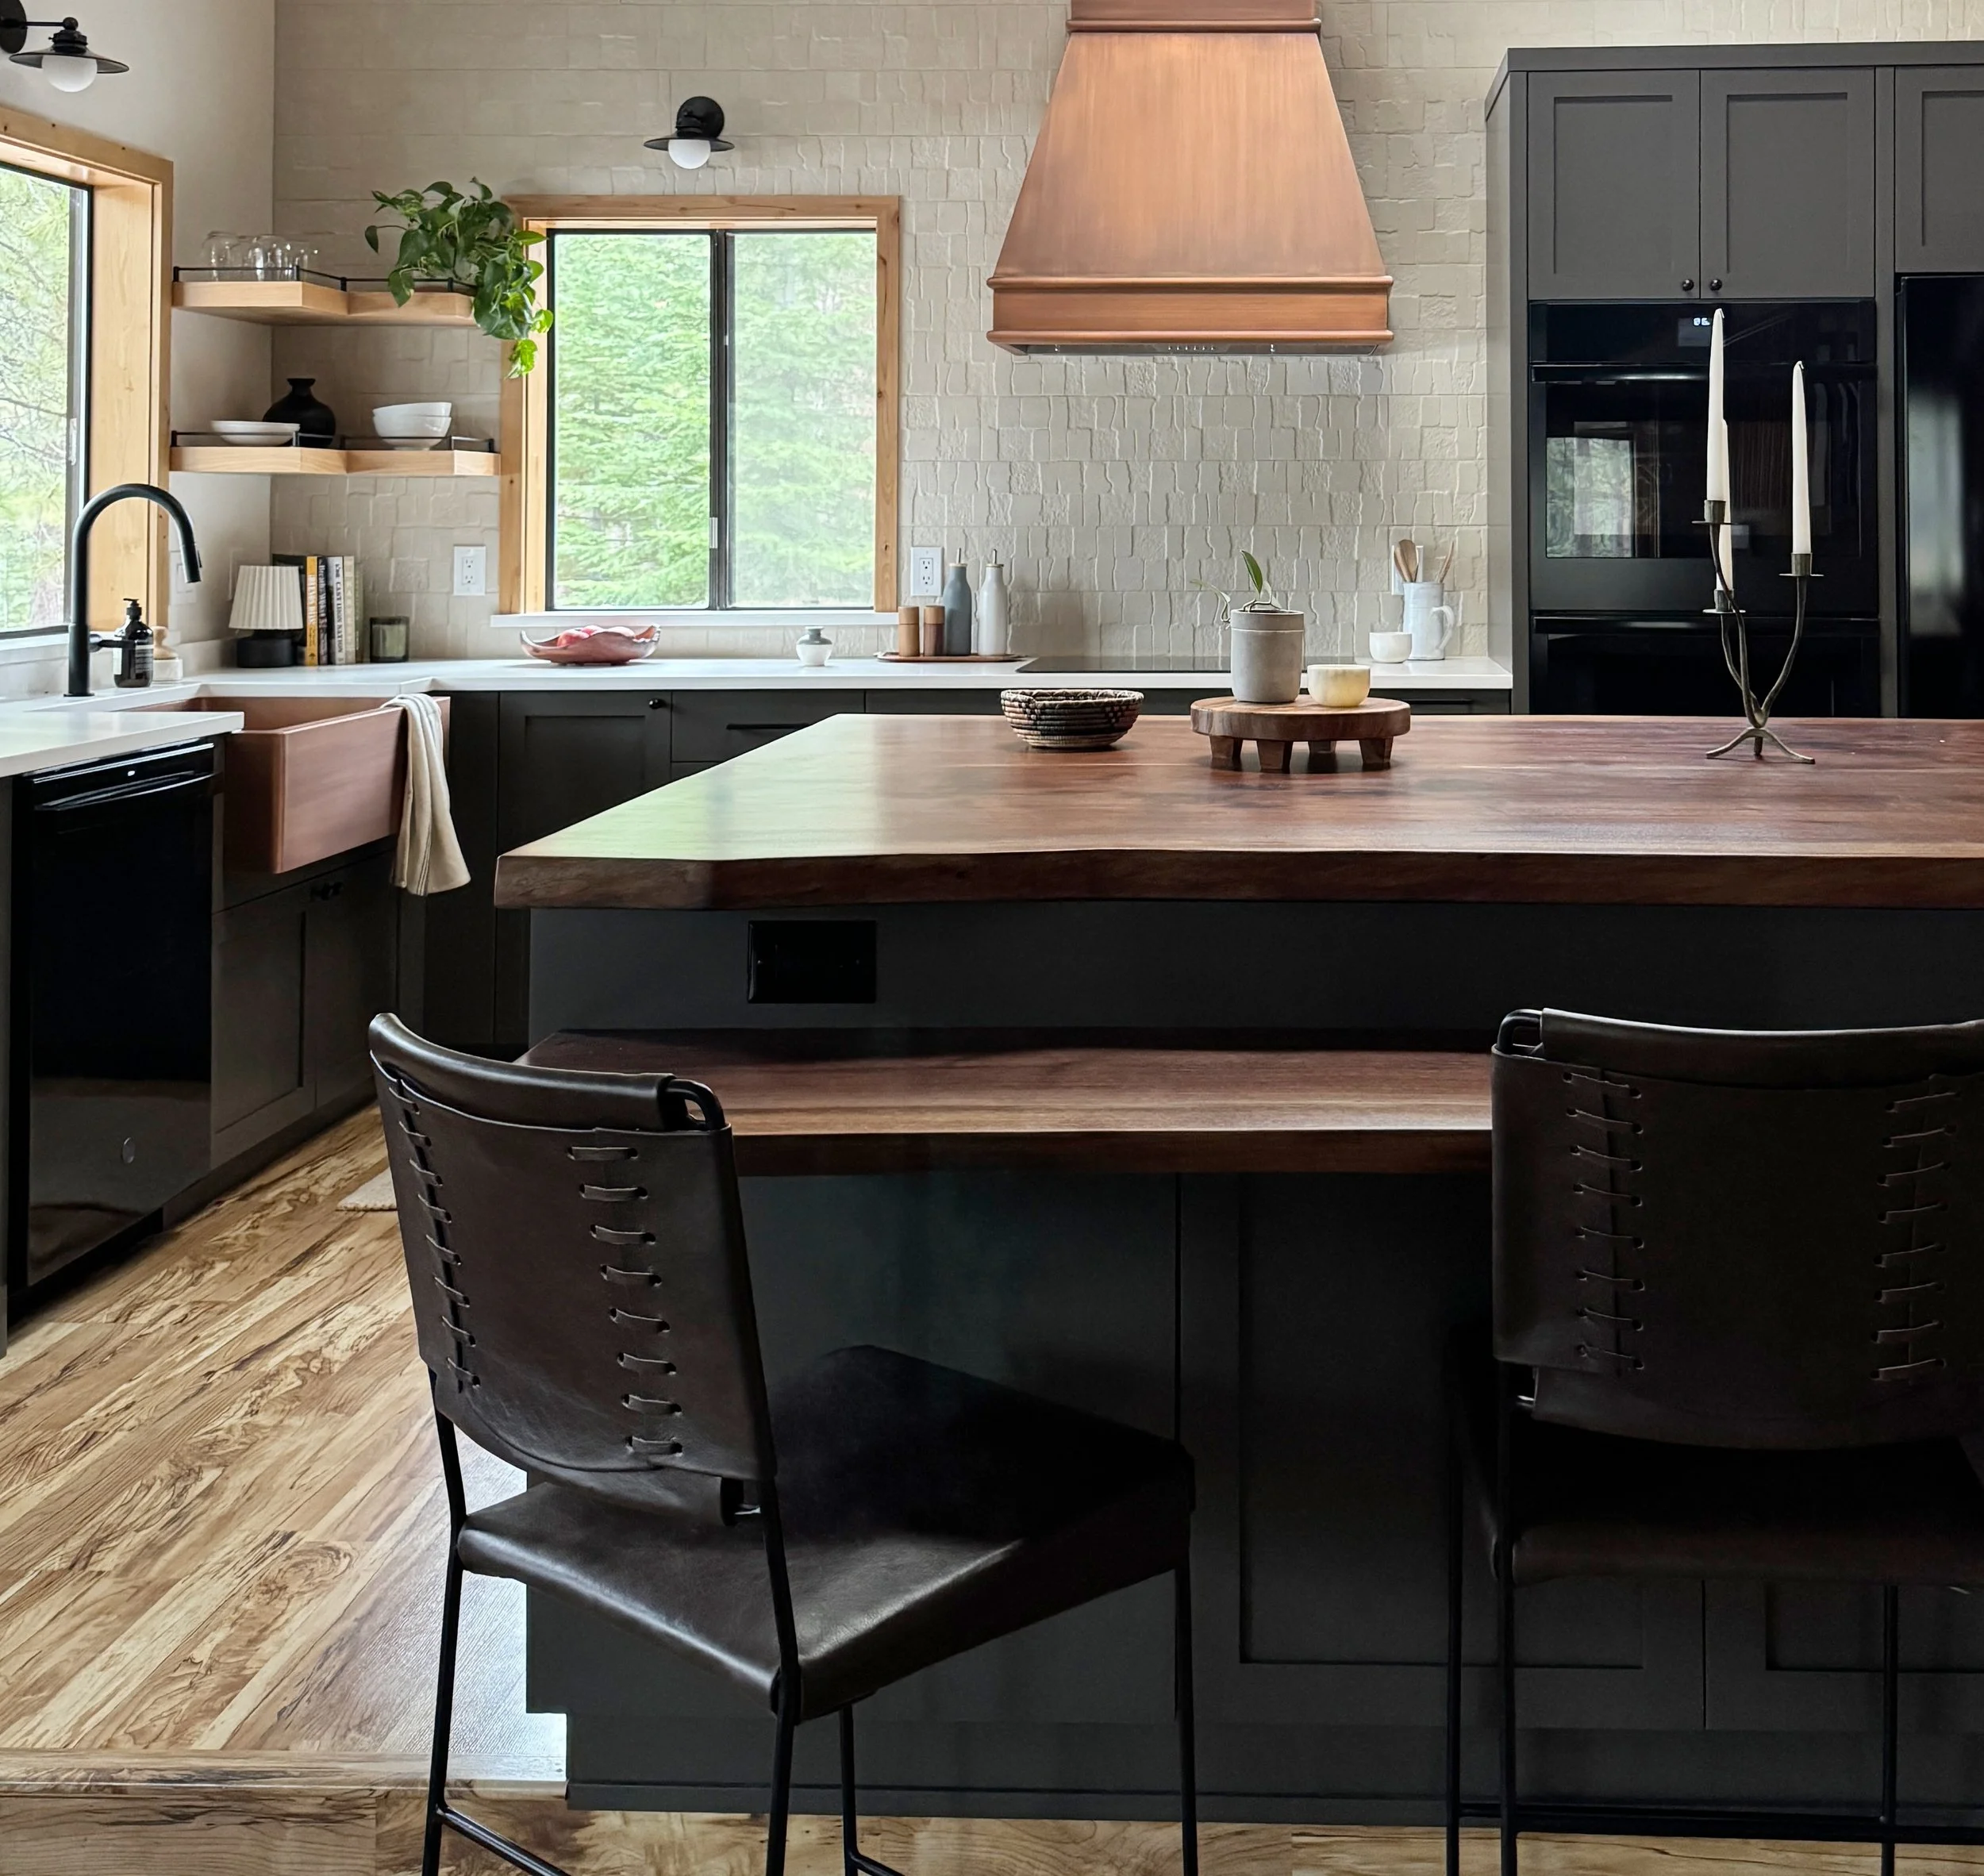
Sustainably harvested Walnut was used for the island countertop. The light fixtures were purchased from Etsy shops located in the US.
Unique challenges
One of the more interesting challenges in this space was the amount of distance between the island and the perimeter cabinetry. The island felt somewhat disconnected from the rest of the kitchen and, from a cooking and prep perspective, wasn’t particularly functional. Ideally, we would have moved the island closer to the perimeter, but the clients wanted to preserve the lower bar area at the step-down into the living room. Our solution was to significantly enlarge the island, allowing it to feel more connected to the kitchen while still maintaining a functional eating area at the opposite end. With a live edge Walnut slab on top, the result was a showstopper of a focal point in the room.
Project Timeline
This kitchen remodel took around six months.
Work with Foraged Interiors on your upcoming interior design project
Ready to get started with Foraged Interiors? Get in touch with us today to discuss your interior design project.
We’d love to hear from you!